Welcome to this beautifully upgraded home in the sought after Brighton Crossing neighborhood! Step inside to find an open concept main floor living space bathed in natural light. The updated kitchen has modern appliances like a double oven, which makes hosting a breeze, stylish granite countertops, and a large island ideal for gatherings. Your kitchen/dining room combination leads right outside to a private backyard where you'll find a large deck, relaxing hot tub thats ideal for unwinding under the stars, mature trees which provide both beauty and privacy, stamped concrete and landscaped yard that offers space for play, gardening, or outdoor dining. Upstairs in the home, you'll discover the generous bedrooms provide comfort and privacy, including a serene primary suite with an upgraded ensuite bathroom. You'll find very few finished basements in Brighton Crossing, Bromley Park or Brighton East Farms but this home has one! The finished basement is perfect for entertaining, relaxing or creating the ultimate media room. The fourth bedroom is great for guests with the added privacy and its own updated bathroom. The community only adds to the home's appeal with two fitness centers, a stunning clubhouse, a pool with a waterpark and a dog park that is exclusive for Brighton Crossing. The property is located a mere 30 minutes from Denver, 15 minutes from DIA and 5 minutes from the Prairie Center where you'll find restaurants, shopping and more. This home is the perfect blend of comfort and functionality. Don't miss the opportunity to make this meticulously maintained and well-loved property your own.
Sold for $510,000
$510,000
4578 Quandary Peak Street, Brighton, CO 80601
4beds
2,269sqft
Single Family Residence
Built in 2005
5,040 Square Feet Lot
$498,100 Zestimate®
$225/sqft
$2,954 Estimated rent
Home value
$498,100
$463,000 - $533,000
$2,954/mo
Zestimate® history
Owner options
List your home for rent
$2,954/mo
Rent Zestimate®
Find your next renter with Zillow Rental Manager. Plus, with online applications, you can quickly screen prospective tenants – for free.
$2,954/mo
Rent Zestimate®
Refinance and save
$3,386/mo
Est. payment
Refinancing to a lower rate could help reduce your monthly payments and save thousands over the life of the loan.
$3,386/mo
Est. payment
Explore your selling options
Work with a Zillow partner agent
Leverage their expertise and Zillow's premium Showcase listings to get your home seen by more buyers.
Get startedList with your own agent
Get your home in front of millions of buyers by listing it on Zillow.
Learn how to do itSell it yourself
Take full control of how buyers see your home on Zillow by listing For Sale by Owner (FSBO).
List your homeWhat's special
Mature treesModern appliancesStylish granite countertopsFinished basementPrivate backyardRelaxing hot tubLarge deck
Zillow last checked:
Listing updated:
Listed by:
Andrea Stefo 720-837-8243 Andreasteforealtor@gmail.com,
AptAmigo, Inc.
Bought with:
Angela Atkinson, 100049501
Coldwell Banker Realty 56
Source: REcolorado as distributed by MLS GRID,MLS#: 3002268
Facts & features
Interior
Bedrooms & bathrooms
- Bedrooms: 4
- Bathrooms: 4
- Full bathrooms: 3
- 1/2 bathrooms: 1
- Main level bathrooms: 1
Primary bedroom
- Description: Large Primary Bedroom W/ Lots Of Natural Light
- Level: Upper
- Area: 180.88 Square Feet
- Dimensions: 13.6 x 13.3
Bedroom
- Description: Secondary Bedroom W/ Walk-In Closet
- Level: Upper
- Area: 131.04 Square Feet
- Dimensions: 12.6 x 10.4
Bedroom
- Description: Secondary Bedroom Used As Office W/ Walk-In Closet
- Level: Upper
- Area: 166.25 Square Feet
- Dimensions: 12.5 x 13.3
Bedroom
- Description: Guest Bedroom Used As Home Gym
- Level: Basement
- Area: 113.12 Square Feet
- Dimensions: 11.2 x 10.1
Primary bathroom
- Description: Renovated Ensuite Bathroom
- Level: Upper
- Area: 41.6 Square Feet
- Dimensions: 5.2 x 8
Bathroom
- Description: Powder Room
- Level: Main
- Area: 21.73 Square Feet
- Dimensions: 5.3 x 4.1
Bathroom
- Description: Updated Bathroom For Secondary Bedrooms
- Level: Upper
- Area: 34.85 Square Feet
- Dimensions: 4.1 x 8.5
Bathroom
- Description: Updated Guest Bathroom
- Level: Basement
- Area: 37.73 Square Feet
- Dimensions: 4.9 x 7.7
Dining room
- Description: Light And Bright Dining Room
- Level: Main
- Area: 139.15 Square Feet
- Dimensions: 12.1 x 11.5
Family room
- Description: Great Flex Space/Movie Room
- Level: Basement
- Area: 267.12 Square Feet
- Dimensions: 12.6 x 21.2
Kitchen
- Description: Renovated Kitchen W/ Walk-In Pantry
- Level: Main
- Area: 122.21 Square Feet
- Dimensions: 12.1 x 10.1
Living room
- Description: Living Room Open To Dining Room And Foyer
- Level: Main
- Area: 225.45 Square Feet
- Dimensions: 13.5 x 16.7
Heating
- Forced Air
Cooling
- Central Air
Appliances
- Included: Dishwasher, Disposal, Double Oven, Dryer, Electric Water Heater, Microwave, Range, Refrigerator, Washer
- Laundry: In Unit
Features
- Ceiling Fan(s), Entrance Foyer, Granite Counters, Kitchen Island, Open Floorplan, Pantry, Smoke Free, Walk-In Closet(s)
- Flooring: Carpet, Laminate, Tile, Wood
- Windows: Double Pane Windows, Window Coverings
- Basement: Finished
- Common walls with other units/homes: No Common Walls
Interior area
- Total structure area: 2,269
- Total interior livable area: 2,269 sqft
- Finished area above ground: 1,489
- Finished area below ground: 600
Property
Parking
- Total spaces: 2
- Parking features: Concrete
- Garage spaces: 2
Features
- Levels: Three Or More
- Patio & porch: Deck, Front Porch
- Exterior features: Private Yard
- Has spa: Yes
- Spa features: Heated
- Fencing: Partial
Lot
- Size: 5,040 Square Feet
- Features: Landscaped, Sprinklers In Front, Sprinklers In Rear
Details
- Parcel number: R0159152
- Special conditions: Standard
Construction
Type & style
- Home type: SingleFamily
- Architectural style: Traditional
- Property subtype: Single Family Residence
Materials
- Frame
- Foundation: Slab
Condition
- Year built: 2005
Details
- Builder name: Cardel Homes
Utilities & green energy
- Electric: 110V
- Sewer: Public Sewer
- Water: Public
- Utilities for property: Cable Available, Electricity Connected, Internet Access (Wired), Natural Gas Connected, Phone Connected
Community & HOA
Community
- Security: Carbon Monoxide Detector(s), Security System, Smoke Detector(s)
- Subdivision: Brighton Crossing
HOA
- Has HOA: Yes
- Amenities included: Clubhouse, Fitness Center, Park, Playground, Pool
- Services included: Reserve Fund, Irrigation, Snow Removal, Trash
- HOA fee: $322 quarterly
- HOA name: Pinnacle Consulting Group, Inc
- HOA phone: 970-617-2462
Location
- Region: Brighton
Financial & listing details
- Price per square foot: $225/sqft
- Tax assessed value: $507,000
- Annual tax amount: $5,330
- Date on market: 6/8/2025
- Listing terms: 1031 Exchange,Cash,Conventional,FHA,VA Loan
- Exclusions: Seller's Personal Property, Bar Cart In Kitchen, Tvs & Mounts, Backyard String Lights, Garage Work Bench, Garage Freezer, Additional Lights In Garage.
- Ownership: Individual
- Electric utility on property: Yes
- Road surface type: Paved
Price history
| Date | Event | Price |
|---|---|---|
| 9/8/2025 | Sold | $510,000-2.9%$225/sqft |
Source:  REcolorado as distributed by MLS GRID #3002268 Report a problem REcolorado as distributed by MLS GRID #3002268 Report a problem | ||
| 8/2/2025 | Pending sale | $525,000$231/sqft |
Source: REcolorado as distributed by MLS GRID #3002268 Report a problem | ||
| 7/8/2025 | Price change | $525,000-0.9%$231/sqft |
Source: REcolorado as distributed by MLS GRID #3002268 Report a problem | ||
| 6/25/2025 | Price change | $529,900-1%$234/sqft |
Source: REcolorado as distributed by MLS GRID #3002268 Report a problem | ||
| 6/8/2025 | Listed for sale | $535,000+130.1%$236/sqft |
Source: REcolorado as distributed by MLS GRID #3002268 Report a problem | ||
| 4/2/2014 | Sold | $232,500+6.2%$102/sqft |
Source: Public Record Report a problem | ||
| 3/7/2014 | Listed for sale | $219,000+2.9%$97/sqft |
Source: Innovative Real Estate #8056380 Report a problem | ||
| 11/28/2005 | Sold | $212,745$94/sqft |
Source: Public Record Report a problem | ||
Public tax history
| Year | Property taxes | Tax assessment |
|---|---|---|
| 2025 | $5,330 -9.5% | $31,690 -12.6% |
| 2024 | $5,892 +19.5% | $36,260 |
| 2023 | $4,929 -0.1% | $36,260 +27.3% |
| 2022 | $4,932 | $28,490 -2.8% |
| 2021 | -- | $29,310 +17.1% |
| 2020 | $4,158 | $25,040 -0.2% |
| 2019 | $4,158 +9.6% | $25,090 +7.6% |
| 2018 | $3,794 | $23,320 |
| 2017 | $3,794 | $23,320 +35.2% |
| 2016 | -- | $17,250 |
| 2015 | $2,641 | $17,250 +23.7% |
| 2014 | -- | $13,940 |
| 2013 | -- | $13,940 -9.6% |
| 2012 | -- | $15,420 |
| 2011 | -- | $15,420 +0.9% |
| 2010 | -- | $15,290 |
| 2009 | -- | $15,290 -11% |
| 2008 | -- | $17,180 +1.7% |
| 2007 | -- | $16,900 +2.2% |
| 2006 | -- | $16,530 +147.1% |
| 2005 | -- | $6,690 |
Find assessor info on the county website
Neighborhood: 80601
Nearby homes
- $471,6003 bd3 ba2k sqft4568 Quandary Peak St, Brighton, CO 80601Off Market
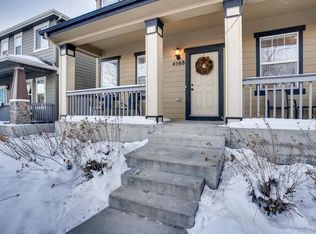
- $454,9002 bd2 ba1.4k sqft4588 Quandary Peak St, Brighton, CO 80601Off Market
- $445,0003 bd2 ba1.6k sqft4558 Quandary Peak St, Brighton, CO 80601Off Market
- $471,6004 bd4 ba1.6k sqft4598 Quandary Peak St, Brighton, CO 80601Off Market
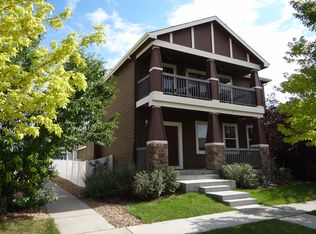
- $470,0004 bd3 ba1.8k sqft4548 Quandary Peak St, Brighton, CO 80601Sold
- $550,0005 bd4 ba3k sqft4569 Quandary Peak St, Brighton, CO 80601Sold
- $440,0003 bd2 ba1.4k sqft4579 Quandary Peak, Brighton, CO 80601Sold
- $480,3004 bd3 ba2.9k sqft4600 Quandary Peak St, Brighton, CO 80601Off Market
Nearby schools
GreatSchools rating
- 4/10Mary E Pennock Elementary SchoolGrades: PK-5Distance: 0.9 mi
- 2/10Overland Trail Middle SchoolGrades: 6-8Distance: 2.3 mi
- 5/10Brighton High SchoolGrades: 9-12Distance: 2.7 mi
Schools provided by the listing agent
- Elementary: Foundations Academy
- Middle: Foundations Academy
- High: Eagle Ridge Academy
- District: School District 27-J
Source: REcolorado as distributed by MLS GRID. This data may not be complete. We recommend contacting the local school district to confirm school assignments for this home.
Get a cash offer in 3 minutes
Find out how much your home could sell for in as little as 3 minutes with a no-obligation cash offer.
Estimated market value
$498,100
Get a cash offer in 3 minutes
Find out how much your home could sell for in as little as 3 minutes with a no-obligation cash offer.
Estimated market value
$498,100
- Colorado
- Adams County
- Brighton
- 80601
- 4578 Quandary Peak Street
Nearby cities
Nearby zip codes
Other Brighton Topics
