Skip main navigation
Off market
  • $1,720,800

    4578 Tigua Island Ct, Winter Park, FL 32792

    5beds
    5,989sqft
    Single Family Residence
    Built in 2002
    0.34 Acres Lot
    $1,720,800 Zestimate®
    $287/sqft
    $7,562 Estimated rent

    Home value

    $1,720,800

    $1.57M - $1.89M

    $7,562/mo

    Zestimate® history
    Loading
    Loading...

    Owner options

    List your home for rent

    $7,562/mo

    Rent Zestimate®

    Find your next renter with Zillow Rental Manager. Plus, with online applications, you can quickly screen prospective tenants – for free.

    Learn more

    $7,562/mo

    Rent Zestimate®

    Refinance and save

    $11,463/mo

    Est. payment

    Refinancing to a lower rate could help reduce your monthly payments and save thousands over the life of the loan.

    See today's rates

    $11,463/mo

    Est. payment

    Explore your selling options

    Work with a Zillow partner agent

    Leverage their expertise and Zillow's premium Showcase listings to get your home seen by more buyers.

    Get started

    List with your own agent

    Get your home in front of millions of buyers by listing it on Zillow.

    Learn how to do it

    Sell it yourself

    Take full control of how buyers see your home on Zillow by listing For Sale by Owner (FSBO).

    List your home

    What's special

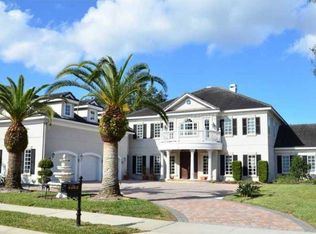
    RARE OPPORTUNITY! Now is your chance to own this absolutely stunning CUSTOM BUILT luxury estate, located in the exclusive GATED COMMUNITY of ANTIGUA POINTE - a community of only 15 custom-built homes in Winter Park on the east side of Bear Gully Lake. LAKE VIEWS from the spacious second story BALCONY! This gorgeous home features a MASSIVE 4-CAR GARAGE, DOUBLE MASTER SUITES on the FIRST FLOOR, and 3 additional bedrooms, each with their own bathroom and walk-in closets and a POOL BATH leading directly out to the patio.Upon entering the home you are greeted by a grand two-story foyer with a formal dining area to your left and a beautiful formal sitting room with cathedral ceilings and custom up-lighting, featuring a grand piano, and is separated from the main master bedroom by a SOUND PROOF wall. JUST ADDED brand new engineered hardwood flooring throughout the home! Across from the master bedroom is a LARGE OFFICE with lots of natural light and features custom built-in bamboo shelves and flooring. The main master suite boasts two walk-in closets, a luxurious ensuite with a jacuzzi soaking tub, large glass shower, fireplace and beautiful views of the pool with a door leading out to the covered patio area. The backyard features a HUGE PATIO AREA with a CUSTOM OUTDOOR KITCHEN and a HEATED SALTWATER POOL with JACUZZI and 3 waterfalls. The gourmet kitchen features custom solid wood 42+ inch cabinets with blue pearl GRANITE countertops, DOUBLE OVENS, top of the line STAINLESS STEEL APPLIANCES including a SUB-ZERO refrigerator, TWO DISHWASHERS, two islands and a GAS COOK TOP. The kitchen also features a breakfast nook with seamless bay windows offering a beautiful pool views. The second floor offers three more large bedrooms and two bathrooms, a giant GAME ROOM with bar and refrigerator, a study den equipped with custom cabinetry, structured wiring and desk space, a breathtaking upstairs balcony overlooking the neighborhood pond and a view of Bear Gully Lake! Top of the line insulation, 3 AC units, a water heater with re-circulating water flow secures the lowest utility bills in the neighborhood! Each room in the house is accentuated with custom tray ceiling designs, crown molding, CENTRAL VACUUM and 12'-20' ceilings. The OPEN-CONCEPT LAYOUT is ideal for large family who loves to entertain. AQUALINK AUTOMATIC CONTROLS AND AUTOMATIC POOL VACUUM. A 8KW LP gas powered generator as a back-up power source. Close to Trinity Prep and the 417 Ramp. Close to major shopping plazas and restaurants! This is truly a MUST SEE home! Call to schedule your private showing today!

    This property is not currently displayed as for sale or rent on Zillow. This may be different from what's on other websites or public sources.

    Originating MLS: Sarasota - Manatee

    Facts & features

    Interior

    Bedrooms & bathrooms
    • Bedrooms: 5
    • Bathrooms: 5
    • Full bathrooms: 4
    • 1/2 bathrooms: 1
    Heating
    • Forced air, Heat pump, Electric, Gas
    Cooling
    • Central
    Appliances
    • Included: Dishwasher, Garbage disposal, Microwave, Refrigerator
    • Laundry: Inside, Laundry Room, Corridor Access
    Features
    • Ceiling Fans(s), Eating Space In Kitchen, High Ceiling(s), Master Bedroom Downstairs, Open Floorplan, Split Bedroom, Stone Counters, Walk-In Closet(s), Crown Molding, Solid Wood Cabinets, Kitchen/Family Room Combo, Built in Features, Cathedral Ceiling(s), Central Vaccum, Tray Ceiling(s)
    • Flooring: Tile, Carpet, Hardwood
    • Has fireplace: Yes
    Interior area
    • Total interior livable area: 5,989 sqft

    Property

    Parking
    • Total spaces: 4
    • Parking features: Garage - Attached
    Features
    • Levels: Two
    • Patio & porch: Screened, Covered
    • Exterior features: Stucco, Cement / Concrete
    • Pool features: Gunite, Heated, In Ground, Salt Water, Screen Enclosure
    • Spa features: Heated, In Ground
    • Has view: Yes
    • View description: Water
    • Has water view: Yes
    • Water view: Water
    Lot
    • Size: 0.34 Acres
    • Features: Cul-de-sac
    Details
    • Parcel number: 2521305PN00000050
    • Zoning: R-1AA

    Construction

    Type & style
    • Home type: SingleFamily
    • Architectural style: Custom
    • Property subtype: Single Family Residence
    Materials
    • masonry
    • Foundation: Footing
    • Roof: Tile
    Condition
    • Year built: 2002

    Utilities & green energy

    • Sewer: Public Sewer
    • Water: Public
    • Utilities for property: Electricity Connected, Natural Gas Connected, BB/HS Internet Available, Public, Street Lights, Underground Utilities

    Community & HOA

    Community
    • Subdivision: ANTIGUA POINTE
    HOA
    • Has HOA: Yes
    • HOA fee: $141 monthly
    Location
    • Region: Winter Park

    Financial & listing details

    • Price per square foot: $287/sqft
    • Tax assessed value: $1,278,193
    • Annual tax amount: $17,789
    • Listing terms: Cash, Conventional
    • Ownership: Fee Simple

    Price history

    DateEventPrice
    2/23/2021Sold$1,185,000-8.5%$198/sqft
    Source: Stellar MLS #O5914283 Report a problem
    1/14/2021Pending sale$1,295,000$216/sqft
    Source: Stellar MLS #O5914283 Report a problem
    1/7/2021Listed for sale$1,295,000+29.5%$216/sqft
    Source: Stellar MLS #O5914283 Report a problem
    8/1/2016Listing removed$999,999$167/sqft
    Source: Coldwell Banker Residential Real Estate - Winter Springs/Oviedo #O5378894 Report a problem
    6/3/2016Price change$999,999-9%$167/sqft
    Source: Coldwell Banker Residential Real Estate - Winter Springs/Oviedo #O5378894 Report a problem
    3/2/2016Price change$1,099,000-8.4%$184/sqft
    Source: Coldwell Banker Residential Real Estate - Winter Springs/Oviedo #O5378894 Report a problem
    9/8/2015Price change$1,200,000-14.3%$200/sqft
    Source: Coldwell Banker Residential Real Estate - Winter Springs/Oviedo #O5378894 Report a problem
    7/10/2015Listed for sale$1,400,000-19%$234/sqft
    Source: Coldwell Banker Residential Real Estate - Winter Springs/Oviedo #O5378894 Report a problem
    11/30/2007Listing removed$1,729,000$289/sqft
    Source: Obeo #o4759463 Report a problem
    11/14/2007Listed for sale$1,729,000+1721.9%$289/sqft
    Source: Obeo #o4759463 Report a problem
    1/19/2000Sold$94,900$16/sqft
    Source: Public Record Report a problem

    Public tax history

    YearProperty taxesTax assessment
    2025$17,789 +7.5%$1,278,193 +2%
    2024$16,553 +5.7%$1,253,184 +6.5%
    2023$15,659 +8.5%$1,176,676 +9.3%
    2022$14,429 +8.3%$1,076,146 +13.4%
    2021$13,325 +32.1%$948,583 +26.9%
    2020$10,084 +0.8%$747,219 +2.3%
    2019$9,999 $730,419 +1.9%
    2018$9,999 +0.7%$716,800 +2.1%
    2017$9,931 +0.3%$702,057 +1.4%
    2016$9,899 -1.8%$692,430 +1.4%
    2015$10,076 $682,837 +0.8%
    2014$10,076 -0.1%$677,418 +1.5%
    2013$10,091 +6.1%$667,407 +1.7%
    2012$9,507 -5.4%$656,251 -4.1%
    2011$10,054 -8.7%$684,618 -7.4%
    2010$11,018 -3.4%$739,250 -3.7%
    2009$11,409 +3.8%$767,813 +0.1%
    2008$10,987 +3.4%$767,046 +3%
    2007$10,629 -6%$744,705 +2.5%
    2006$11,306 +1.4%$726,541 +3%
    2005$11,149 0%$705,380 +3%
    2004$11,152 +0.8%$684,835 +6.1%
    2003$11,067 +684.1%$645,526 +696.9%
    2002$1,411 $81,000
    Find assessor info on the county website

    Neighborhood: 32792

    Nearby schools

    GreatSchools rating
    Schools provided by the listing agent
    • Elementary: Red Bug Elementary
    • Middle: Tuskawilla Middle
    • High: Lake Howell High

    Source: The MLS. This data may not be complete. We recommend contacting the local school district to confirm school assignments for this home.

    Get a cash offer in 3 minutes
    Find out how much your home could sell for in as little as 3 minutes with a no-obligation cash offer.
    Estimated market value
    $1,720,800
    Get a cash offer in 3 minutes
    Find out how much your home could sell for in as little as 3 minutes with a no-obligation cash offer.
    Estimated market value
    $1,720,800