Skip main navigation
Off market
  • $477,900

    4578 W Vermillion Dr, South Jordan, UT 84009

    4beds
    2,283sqft
    Townhouse
    Built in 2013
    2,283 Square Feet Lot
    $477,900 Zestimate®
    $209/sqft
    $2,579 Estimated rent

    Home value

    $477,900

    $454,000 - $502,000

    $2,579/mo

    Zestimate® history
    Loading
    Loading...

    Owner options

    List your home for rent

    $2,579/mo

    Rent Zestimate®

    Find your next renter with Zillow Rental Manager. Plus, with online applications, you can quickly screen prospective tenants – for free.

    Learn more

    $2,579/mo

    Rent Zestimate®

    Refinance and save

    $3,061/mo

    Est. payment

    Refinancing to a lower rate could help reduce your monthly payments and save thousands over the life of the loan.

    See today's rates

    $3,061/mo

    Est. payment

    Explore your selling options

    Work with a Zillow partner agent

    Leverage their expertise and Zillow's premium Showcase listings to get your home seen by more buyers.

    Get started

    List with your own agent

    Get your home in front of millions of buyers by listing it on Zillow.

    Learn how to do it

    Sell it yourself

    Take full control of how buyers see your home on Zillow by listing For Sale by Owner (FSBO).

    List your home

    What's special

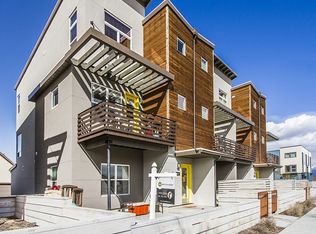
    You've got to see it to believe it! Daybreak WOW factor - Designer Townhome with $45K+ in upgrades. Ready to meet your move-in-ready home? Come see this stunning 4 bedroom, 3.5 home with large private outdoor patio and balcony. Energy Star 3.0 Certified, Parade of Homes winning open concept floor plan on premium lot w/front green space. Take in gorgeous views of both Wasatch and Oquirrh mountain ranges. Fireplace with custom dry stack brick floor-to-ceiling surround, 5 ft shower w/Euroglass and river rock floor, adult-height vanity in MB, 10 and 9 ft. ceilings throughout, tech nook (den) off kitchen with high-end custom Elfa shelving, gourmet kitchen w/espresso stained maple 42" uppers, custom $8K additional pantry and cabinet build-out with 7ft quartz prep counter, custom quartz bar on kitchen island, artisan metal cable railings throughout, Italian glass lighting fixtures with Edison bulbs throughout. All baths w/quartz counters, maple cabinets and custom tile flooring, 3 tone, hand-troweled walls and ceiling. Custom board and batten architectural designs, upgraded ash-gray laminate wood flooring and design center carpeting throughout, custom mudroom at both front and garage entry, whole-home humidifier, Honeywell 5200 wireless security system, pre-wired for fiber-optic Internet, Control 4 Smart Home automation and sound systems on all 3 floors. Every foot in this home has been fully finished and carefully designed for optimum living as you enjoy awe-inspiring sunrises and sunsets on both your spacious 2nd floor outdoor dining area and beautifully landscaped 1st floor patio overlooking a gorgeous green space. Spacious two-car garage with TWO (2) 4'x8'SafeRacks overhead garage storage. Easy stroll to amazing parks, swimming pool and other community amenities. HOA fees include access to community amenities, boat/SUP rentals, high-speed Internet, landscaping, snow removal, and home structure insurance.

    This property is not currently displayed as for sale or rent on Zillow. This may be different from what's on other websites or public sources.
    Facts & features

    Interior

    Bedrooms & bathrooms
    • Bedrooms: 4
    • Bathrooms: 3.5
    • Full bathrooms: 4
    Heating
    • Other, Electric, Gas
    Cooling
    • Central
    Appliances
    • Included: Dishwasher, Freezer, Garbage disposal, Microwave, Range / Oven, Refrigerator
    Features
    • Flooring: Tile, Carpet, Hardwood
    • Basement: Finished
    • Has fireplace: Yes
    Interior area
    • Total interior livable area: 2,283 sqft

    Property

    Parking
    • Parking features: Garage - Attached
    Features
    • Exterior features: Stucco
    • Has view: Yes
    • View description: Park, Water, City, Mountain
    • Has water view: Yes
    • Water view: Water
    Lot
    • Size: 2,283 Square Feet
    Details
    • Parcel number: 27181020650000

    Construction

    Type & style
    • Home type: Townhouse
    Materials
    • Other
    • Roof: Metal
    Condition
    • Year built: 2013

    Community & HOA

    Community
    • Features: Fitness Center
    HOA
    • Has HOA: Yes
    • HOA fee: $244 monthly
    Location
    • Region: South Jordan

    Financial & listing details

    • Price per square foot: $209/sqft
    • Tax assessed value: $449,900
    • Annual tax amount: $2,268

    Price history

    DateEventPrice
    3/24/2021Listing removed--
    Source: Owner Report a problem
    9/28/2016Listing removed$295,000$129/sqft
    Source: Owner Report a problem
    8/7/2016Listed for sale$295,000$129/sqft
    Source: Owner Report a problem

    Public tax history

    YearProperty taxesTax assessment
    2025$2,268 -3.3%$247,445 +1%
    2024$2,347 -3.8%$245,080 +2%
    2023$2,439 -6%$240,295 -4.1%
    2022$2,595 +26.6%$250,580 +38%
    2021$2,049 +1.9%$181,555 +8.7%
    2020$2,010 +1.3%$166,980 +3.1%
    2019$1,984 +2.9%$161,975 +5.5%
    2018$1,928 +2%$153,505 -41.5%
    2017$1,890 +4.2%$262,600 -2.1%
    2016$1,814 -7.2%$268,100 +21.9%
    2015$1,955 +18.5%$219,900 -4.4%
    2014$1,649 $230,000 +313.7%
    2013-- $55,600
    Find assessor info on the county website

    Neighborhood: 84009

    Nearby schools

    GreatSchools rating
    Get a cash offer in 3 minutes
    Find out how much your home could sell for in as little as 3 minutes with a no-obligation cash offer.
    Estimated market value
    $477,900
    Get a cash offer in 3 minutes
    Find out how much your home could sell for in as little as 3 minutes with a no-obligation cash offer.
    Estimated market value
    $477,900