Skip main navigation
Sold for $403,500
  • $403,500

    45784 Georgetown Dr, Macomb, MI 48044

    3beds
    2,851sqft
    Single Family Residence
    Built in 1985
    7,405.2 Square Feet Lot
    $405,200 Zestimate®
    $142/sqft
    $2,403 Estimated rent

    Home value

    $405,200

    Estimated sales range

    Not available

    $2,403/mo

    Zestimate® history
    Loading
    Loading...

    Owner options

    List your home for rent

    $2,403/mo

    Rent Zestimate®

    Find your next renter with Zillow Rental Manager. Plus, with online applications, you can quickly screen prospective tenants – for free.

    Learn more

    $2,403/mo

    Rent Zestimate®

    Refinance and save

    $2,599/mo

    Est. payment

    Refinancing to a lower rate could help reduce your monthly payments and save thousands over the life of the loan.

    See today's rates

    $2,599/mo

    Est. payment

    Explore your selling options

    Work with a Zillow partner agent

    Leverage their expertise and Zillow's premium Showcase listings to get your home seen by more buyers.

    Get started

    List with your own agent

    Get your home in front of millions of buyers by listing it on Zillow.

    Learn how to do it

    Sell it yourself

    Take full control of how buyers see your home on Zillow by listing For Sale by Owner (FSBO).

    List your home

    What's special

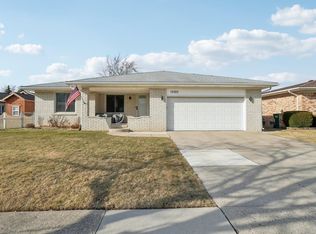
    Charming brick ranch offering a perfect blend of character and updates! Step inside through a welcoming French door entry into a functional cubby-style nook, ideal for everyday organization. The spacious living room has a floor-to-ceiling brick faced natural fireplace, along with a cathedral ceiling featuring a wood beam-like accent that gives the room the right ambience. The recently renovated kitchen is equipped with stainless steel appliances, including a gas stove, making it perfect for both daily meal preps and guest entertaining. The primary bedroom includes a walk-in closet and a beautiful bay window. Downstairs, the finished basement opens up to a wide, flexible living space that can easily adapt to your needs. It also includes a locked cedar closet, perfect for storing anything private and pricy. Additional updates include a new furnace and water heater (2025). Enjoy the outdoors in the fenced-in yard, complete with a sprinkler system for easy landscaping maintenance. For a chance to call this house your home, schedule your private tour today!

    Zillow last checked:

    Listing updated:

    Listed by:

    Amy Tremblay 586-242-4163,

    RE/MAX First

    Bought with:

    Joseph Sinishtaj, 6502409888

    Showtime Realty

    Source: MiRealSource,MLS#: 50203958MLS LogoOriginating MLS: MiRealSource

    Facts & features

    Interior

    Bedrooms & bathrooms
    • Bedrooms: 3
    • Bathrooms: 2
    • Full bathrooms: 2
    Primary bedroom
    • Level: First
    Bedroom 1
    • Level: Entry
    • Area: 204
    • Dimensions: 17 x 12
    Bedroom 2
    • Level: Entry
    • Area: 110
    • Dimensions: 11 x 10
    Bedroom 3
    • Level: Entry
    • Area: 121
    • Dimensions: 11 x 11
    Bathroom 1
    • Level: Entry
    Bathroom 2
    • Level: Entry
    Heating
    • Forced Air, Natural Gas
    Cooling
    • Central Air
    Appliances
    • Included: Dishwasher, Disposal, Dryer, Humidifier, Microwave, Range/Oven, Refrigerator, Washer, Gas Water Heater
    Features
    • Sump Pump, Walk-In Closet(s)
    • Flooring: Ceramic Tile
    • Windows: Bay Window(s), Window Treatments
    • Basement: Finished,Concrete
    • Number of fireplaces: 1
    • Fireplace features: Gas, Natural Fireplace
    Interior area
    • Total structure area: 2,890
    • Total interior livable area: 2,851 sqft
    • Finished area above ground: 1,451
    • Finished area below ground: 1,400

    Property

    Parking
    • Total spaces: 2
    • Parking features: Garage, On Street, Attached, Electric in Garage
    • Attached garage spaces: 2
    • Has uncovered spaces: Yes
    Features
    • Levels: One
    • Stories: 1
    • Patio & porch: Patio, Porch
    • Exterior features: Lawn Sprinkler, Sidewalks
    • Fencing: Fenced
    • Frontage type: Road
    • Frontage length: 60
    Lot
    • Size: 7,405 sqft
    • Dimensions: 60 x 120
    • Features: Sidewalks, Subdivision
    Details
    • Additional structures: Shed(s)
    • Parcel number: 200831303012
    • Zoning description: Residential
    • Special conditions: Private

    Construction

    Type & style
    • Home type: SingleFamily
    • Architectural style: Ranch
    • Property subtype: Single Family Residence
    Materials
    • Brick, Vinyl Trim
    • Foundation: Basement, Concrete Perimeter
    Condition
    • Year built: 1985

    Utilities & green energy

    • Sewer: Public Sanitary
    • Water: Public

    Community & neighborhood

    Location
    • Region: Macomb
    • Subdivision: Breckenridge Village Sub

    Other

    Other facts
    • Listing agreement: Exclusive Right To Sell
    • Listing terms: Cash,Conventional,FHA,VA Loan
    • Road surface type: Paved

    Price history

    DateEventPrice
    5/22/2026Sold$403,500+9.1%$142/sqft
    Source: MiRealSource #50203958 Report a problem
    4/17/2026Pending sale$369,900$130/sqft
    Source: MiRealSource #50203958 Report a problem
    4/14/2026Listed for sale$369,900+76.1%$130/sqft
    Source: MiRealSource #50203958 Report a problem
    6/29/2017Sold$210,000+0.5%$74/sqft
    Source: MiRealSource #31320443 Report a problem
    5/24/2017Pending sale$208,900$73/sqft
    Source: RE/MAX Suburban #31320443 Report a problem
    5/22/2017Listed for sale$208,900+14.3%$73/sqft
    Source: RE/MAX Suburban, Inc. #31320443 Report a problem
    11/5/1999Sold$182,700$64/sqft
    Source: Public Record Report a problem

    Public tax history

    YearProperty taxesTax assessment
    2025$3,849 +4.8%$160,000 +5.6%
    2024$3,672 +5.2%$151,500 +6.8%
    2023$3,492 +2.8%$141,900 +14.5%
    2022$3,398 +0.2%$123,900 +6.7%
    2021$3,392 $116,100 +4.3%
    2020$3,392 +7.9%$111,300 +6%
    2019$3,143 +41.4%$105,000 +7.1%
    2018$2,223 +6.8%$98,000 +5.5%
    2017$2,080 $92,930 0%
    2016$2,080 $92,970 +5.7%
    2015$2,080 +394.8%$87,920 +21.6%
    2014$420 $72,290 -0.3%
    2011$420 $72,540 -26.6%
    2009-- $98,860 +20%
    2001$2,210 +2.2%$82,350 +2%
    2000$2,163 $80,750

    Find assessor info on the county website

    Neighborhood: 48044

    Nearby schools

    GreatSchools rating
    Schools provided by the listing agent
    • District: Chippewa Valley Schools

    Source: MiRealSource. This data may not be complete. We recommend contacting the local school district to confirm school assignments for this home.

    Get a cash offer in 3 minutes
    Find out how much your home could sell for in as little as 3 minutes with a no-obligation cash offer.
    Estimated market value
    $405,200
    Get a cash offer in 3 minutes
    Find out how much your home could sell for in as little as 3 minutes with a no-obligation cash offer.
    Estimated market value
    $405,200