GREAT HOME, where Mid-Century Magic Meets Modern chic in the Central Oak Park Community in St Petersburg! This isn’t just a house, it’s a statement piece! Originally designed in 1961 by acclaimed architect Martin P. Fishback Jr. (and even featured in the St. Petersburg Times), this 3-bedroom, 2-bath stunner has been fully refreshed for today’s lifestyle while keeping its mid-century soul intact. At the heart of the home, the kitchen truly shines—right in the middle of the layout for easy flow when entertaining or just grabbing a midnight snack. With shaker cabinetry, quartz countertops, stainless steel appliances, and steel/glass accent cabinets, it’s a sleek centerpiece that ties everything together. Up front, you’ll walk in the the living room and also find two spacious bedrooms and a stylish updated hall bath. Toward the back, the dining area flows into the great room with concrete floors, exposed beams, a wood-burning fireplace, and windows pouring in natural light. Head upstairs and retreat to your private second level getaway, the primary suite, complete with a walk-in closet, bath, and a window with pretty leafy views. The outdoor spaces are just as dreamy: step out to a central courtyard, string-lit for those magical bistro nights, or relax in the spacious backyard with mature trees, a newer deck, and a private alley-access gate for convenience. Here’s the best part: all the big updates are already done—brand-new roof (April 2025), updated windows, plumbing, HVAC, and bathrooms—so you can simply move in and start enjoying. The Central Oak Park location means you’re minutes from downtown St. Pete, parks, and the Gulf beaches. Bonus: it’s in a non-flood zone! This home is the perfect mix of history, design, and modern comfort and ready for its next lucky owner. Don’t wait, schedule your private showing today and see it for yourself!
Sold for $546,000
$546,000
4579 10th Ave N, Saint Petersburg, FL 33713
3beds
1,794sqft
Single Family Residence
Built in 1951
6,351 Square Feet Lot
$538,200 Zestimate®
$304/sqft
$3,030 Estimated rent
Home value
$538,200
$490,000 - $592,000
$3,030/mo
Zestimate® history
Owner options
List your home for rent
$3,030/mo
Rent Zestimate®
Find your next renter with Zillow Rental Manager. Plus, with online applications, you can quickly screen prospective tenants – for free.
$3,030/mo
Rent Zestimate®
Refinance and save
$3,814/mo
Est. payment
Refinancing to a lower rate could help reduce your monthly payments and save thousands over the life of the loan.
$3,814/mo
Est. payment
Explore your selling options
Work with a Zillow partner agent
Leverage their expertise and Zillow's premium Showcase listings to get your home seen by more buyers.
Get startedList with your own agent
Get your home in front of millions of buyers by listing it on Zillow.
Learn how to do itSell it yourself
Take full control of how buyers see your home on Zillow by listing For Sale by Owner (FSBO).
List your homeWhat's special
Central courtyardPretty leafy viewsSpacious bedroomsQuartz countertopsSpacious backyardStylish updated hall bathMature trees
Zillow last checked:
Listing updated:
Listed by:
Marcus Howard 727-421-0055,
REALNET BROKERAGE 727-753-8555,
Ivonne Alvarez 727-723-5719,
REALNET BROKERAGE
Bought with:
Drew Moser, 3404374
MAVREALTY
Source: Stellar MLS,MLS#: TB8430848 Originating MLS: Suncoast Tampa
Originating MLS: Suncoast Tampa
Facts & features
Interior
Bedrooms & bathrooms
- Bedrooms: 3
- Bathrooms: 2
- Full bathrooms: 2
Primary bedroom
- Features: Ceiling Fan(s), En Suite Bathroom, Walk-In Closet(s)
- Level: Second
Bedroom 1
- Features: Ceiling Fan(s), Built-in Closet
- Level: First
- Area: 130 Square Feet
- Dimensions: 13x10
Bedroom 2
- Features: Ceiling Fan(s), Built-in Closet
- Level: First
Kitchen
- Features: Stone Counters
- Level: First
- Area: 110 Square Feet
- Dimensions: 11x10
Living room
- Features: Ceiling Fan(s)
- Level: First
- Area: 195 Square Feet
- Dimensions: 15x13
Heating
- Central, Heat Pump
Cooling
- Central Air
Appliances
- Included: Convection Oven, Dishwasher, Disposal, Dryer, Gas Water Heater, Microwave, Range, Refrigerator, Tankless Water Heater, Washer
- Laundry: Laundry Room
Features
- Cathedral Ceiling(s), Ceiling Fan(s), Open Floorplan, PrimaryBedroom Upstairs, Walk-In Closet(s)
- Flooring: Ceramic Tile, Laminate, Hardwood
- Has fireplace: Yes
- Fireplace features: Wood Burning
Interior area
- Total structure area: 1,815
- Total interior livable area: 1,794 sqft
Property
Features
- Levels: Two
- Stories: 2
- Exterior features: Courtyard
Lot
- Size: 6,351 Square Feet
- Dimensions: 50 x 127
Details
- Parcel number: 153116254880020030
- Special conditions: None
Construction
Type & style
- Home type: SingleFamily
- Property subtype: Single Family Residence
Materials
- Block, Wood Frame
- Foundation: Slab
- Roof: Shingle
Condition
- New construction: No
- Year built: 1951
Details
- Warranty included: Yes
Utilities & green energy
- Sewer: Public Sewer
- Water: Public
- Utilities for property: Cable Connected, Electricity Connected, Natural Gas Connected, Public, Sewer Connected, Water Connected
Community & HOA
Community
- Pet fee: $0 monthly
- Subdivision: EL DORADO HILLS REP
HOA
- Has HOA: No
Location
- Region: Saint Petersburg
Financial & listing details
- Price per square foot: $304/sqft
- Tax assessed value: $389,208
- Annual tax amount: $7,595
- Date on market: 9/24/2025
- Cumulative days on market: 3 days
- Listing terms: Cash,Conventional,FHA,VA Loan
- Ownership: Fee Simple
- Total actual rent: 0
- Electric utility on property: Yes
- Road surface type: Asphalt, Paved
Price history
| Date | Event | Price |
|---|---|---|
| 10/31/2025 | Sold | $546,000-0.6%$304/sqft |
Source:  Stellar MLS #TB8430848 Report a problem Stellar MLS #TB8430848 Report a problem | ||
| 9/28/2025 | Pending sale | $549,550$306/sqft |
Source: Stellar MLS #TB8430848 Report a problem | ||
| 9/25/2025 | Listed for sale | $549,550+5.6%$306/sqft |
Source: Stellar MLS #TB8430848 Report a problem | ||
| 6/4/2025 | Sold | $520,500-0.9%$290/sqft |
Source: Stellar MLS #TB8371727 Report a problem | ||
| 4/14/2025 | Pending sale | $525,000$293/sqft |
Source: Stellar MLS #TB8371727 Report a problem | ||
| 4/10/2025 | Listed for sale | $525,000+16.7%$293/sqft |
Source: Stellar MLS #TB8371727 Report a problem | ||
| 9/15/2021 | Sold | $450,000+143.2%$251/sqft |
Source: Public Record Report a problem | ||
| 9/13/2013 | Sold | $185,000+2.8%$103/sqft |
Source: Public Record Report a problem | ||
| 6/14/2013 | Listed for sale | $180,000+20%$100/sqft |
Source: URBAN REALTY #T2574792 Report a problem | ||
| 10/8/2004 | Sold | $150,000$84/sqft |
Source: Stellar MLS #U7082366 Report a problem | ||
Public tax history
| Year | Property taxes | Tax assessment |
|---|---|---|
| 2024 | $7,596 +0.6% | $389,208 +4.5% |
| 2023 | $7,547 +11.3% | $372,307 +10% |
| 2022 | $6,780 +164% | $338,461 +105.6% |
| 2021 | $2,568 +0.2% | $164,657 +1.4% |
| 2020 | $2,564 +2.2% | $162,384 +2.3% |
| 2019 | $2,509 | $158,733 +1.9% |
| 2018 | $2,509 +1.8% | $155,773 +2.1% |
| 2017 | $2,465 +2.6% | $152,569 +2.1% |
| 2016 | $2,402 -1.4% | $149,431 +0.7% |
| 2015 | $2,436 +0.7% | $148,392 +0.8% |
| 2014 | $2,420 +66.8% | $147,214 +67.7% |
| 2013 | $1,451 +6% | $87,789 +4.2% |
| 2012 | $1,369 | $84,279 -6.8% |
| 2011 | -- | $90,465 -14% |
| 2010 | -- | $105,142 -8.5% |
| 2009 | -- | $114,944 -20.5% |
| 2008 | $2,350 | $144,627 +6.8% |
| 2007 | -- | $135,379 +10.1% |
| 2005 | -- | $123,000 +18.5% |
| 2004 | $2,523 +319.1% | $103,800 +19.7% |
| 2003 | $602 +7% | $86,700 +8.6% |
| 2002 | $563 | $79,800 +24.7% |
| 2001 | $563 -0.4% | $64,000 +5.4% |
| 2000 | $565 | $60,700 |
Find assessor info on the county website
Neighborhood: Central Oak Park
Nearby homes
- $360,0002 bd1 ba768 sqft4583 10th Ave N, Saint Petersburg, FL 33713Sold
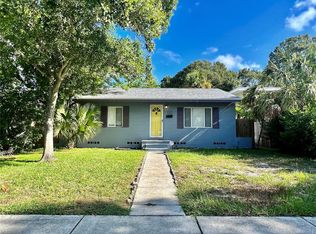
- $411,6003 bd1 ba1.2k sqft4565 10th Ave N, Saint Petersburg, FL 33713Off Market

- $299,7002 bd1 ba828 sqft4576 11th Ave N, Saint Petersburg, FL 33713Off Market
- $336,6002 bd2 ba1.3k sqft4566 11th Ave N, Saint Petersburg, FL 33713Off Market
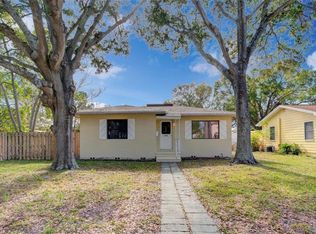
- $362,4002 bd1 ba968 sqft4594 11th Ave N, Saint Petersburg, FL 33713Off Market
- $430,4003 bd2 ba1k sqft4545 10th Ave N, Saint Petersburg, FL 33713Off Market
- $301,300-- bd1 ba769 sqft4576 10th Ave N, Saint Petersburg, FL 33713Off Market
- $1,081,5004 bd4 ba2.9k sqft4560 11th Ave N, Saint Petersburg, FL 33713Sold
Nearby schools
GreatSchools rating
- 3/10Mount Vernon Elementary SchoolGrades: PK-5Distance: 0.2 mi
- 7/10Tyrone Middle SchoolGrades: 6-8Distance: 2.1 mi
- 6/10St. Petersburg High SchoolGrades: 9-12Distance: 1.7 mi
Schools provided by the listing agent
- Elementary: Mount Vernon Elementary-PN
- Middle: Tyrone Middle-PN
- High: St. Petersburg High-PN
Source: Stellar MLS. This data may not be complete. We recommend contacting the local school district to confirm school assignments for this home.
Get a cash offer in 3 minutes
Find out how much your home could sell for in as little as 3 minutes with a no-obligation cash offer.
Estimated market value
$538,200
Get a cash offer in 3 minutes
Find out how much your home could sell for in as little as 3 minutes with a no-obligation cash offer.
Estimated market value
$538,200
- Florida
- Pinellas County
- Saint Petersburg
- 33713
- Central Oak Park
- 4579 10th Ave N
Nearby cities
Nearby neighborhoods
Nearby zip codes
Other Saint Petersburg Topics
- Apartments for Rent in 33713
- Houses for Sale in 33713
- Houses for Rent in 33713
- 33713 Real Estate
- Saint Petersburg Condos
- Houses for Sale in Saint Petersburg
- Newest Listings in Saint Petersburg
- Saint Petersburg Home Values
- Saint Petersburg Real Estate Agents
- Saint Petersburg Refinance
- Saint Petersburg Mortgage Rates
