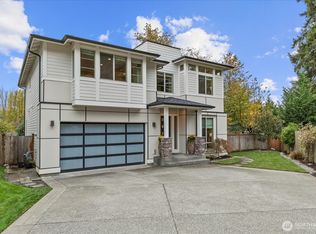
Standout Carnation home in a prime location! Meticulously maintained and thoughtfully upgraded, this home is better than new. Tucked away at the end of a quiet cul-de-sac, it offers exceptional privacy and a spacious, functional layout. A grand two-story entry welcomes you to 4 bedrooms, a dedicated office, and a large bonus room. The chef's kitchen features stainless steel appliances, quartz countertops, an oversized island, and a walk-in pantry. A main-floor office and adjacent 3/4 bath provide flexibility for guests or working from home. Tall windows fill the living spaces with natural light. Retreat to the luxurious primary suite with a soaking tub, upgraded shower, heated floors, and a walk-in closet. Wide-plank hardwood flooring extends throughout. Outside, enjoy the private, fully fenced backyard with an oversized patio, fire pit, and abundant space for gardening, pets, and play. Pre-inspected for peace of mind. Just minutes from schools, shops, dining, the Snoqualmie Valley Trail, and an easy commute to Redmond and Bellevue. Welcome home!
Pending
Listed by: Keller Williams Eastside • Beth Traverso
$1,095,000
4579 327th Place NE, Carnation, WA 98014
4beds
2,720sqft
Single Family Residence
Built in 2019
7,509 Square Feet Lot
$1,074,100 Zestimate®
$403/sqft
$55/mo HOA
What's special
- 59 days
- 359
- 18
Zillow last checked:
Listing updated:
Listed by:
Beth Traverso,
Keller Williams Eastside
Source: NWMLS as distributed by MLS GRID,MLS#: 2546672
Facts & features
Interior
Bedrooms & bathrooms
- Bedrooms: 4
- Bathrooms: 3
- Full bathrooms: 2
- 3/4 bathrooms: 1
- Main level bathrooms: 1
Primary bedroom
- Level: Second
Bedroom
- Level: Second
Bedroom
- Level: Second
Bedroom
- Level: Second
Bathroom full
- Level: Second
Bathroom full
- Level: Second
Bathroom three quarter
- Level: Main
Bonus room
- Level: Second
Den office
- Level: Main
Dining room
- Level: Main
Entry hall
- Level: Main
Family room
- Level: Main
Kitchen with eating space
- Level: Main
Heating
- Fireplace, Forced Air, Radiant, Natural Gas
Cooling
- Forced Air
Appliances
- Included: Dishwasher, Disposal, Dryer, Microwave, Refrigerator, Stove(s)/Range(s), Tankless Water Heater, Washer, Dishwasher(s), Dryer(s), Garbage Disposal, Microwave(s), Refrigerator(s), Washer(s), Water Heater: Gas - tankless
Features
- Bath Off Primary, Dining Room, Pantry
- Flooring: Ceramic Tile, Hardwood
- Doors: French Doors
- Windows: Dbl Pane/Storm Window
- Basement: None
- Number of fireplaces: 1
- Fireplace features: Gas, Main Level: 1, Fireplace
Interior area
- Total structure area: 2,720
- Total interior livable area: 2,720 sqft
Video & virtual tour
Property
Parking
- Total spaces: 4
- Parking features: Driveway, Attached Garage, Off Street
- Has attached garage: Yes
- Covered spaces: 2
- Uncovered spaces: 2
Features
- Levels: Two
- Stories: 2
- Entry location: Main
- Patio & porch: Bath Off Primary, Dbl Pane/Storm Window, Dining Room, Fireplace, French Doors, Pantry, Walk-In Closet(s), Water Heater
Lot
- Size: 7,509 Square Feet
- Features: Cul-De-Sac, Curbs, Paved, Sidewalk, Fenced-Fully, Gas Available, High Speed Internet, Patio
- Topography: Level
- Residential vegetation: Garden Space
Details
- Parcel number: 7695480050
- Special conditions: Standard
Construction
Type & style
- Home type: SingleFamily
- Architectural style: 2 Story
- Property subtype: Single Family Residence
Materials
- Cement Planked, Cement Plank
- Foundation: Poured Concrete
- Roof: Composition
Condition
- Very Good
- Year built: 2019
Utilities & green energy
- Electric: Company: PSE
- Sewer: Sewer Connected, Company: City of Carnation
- Water: Public, Company: City of Carnation
- Utilities for property: Xfinity
Community & HOA
Community
- Features: CCRs
- Subdivision: Carnation
HOA
- Services included: Common Area Maintenance
- HOA fee: $55 monthly
Location
- Region: Carnation
Financial & listing details
- Price per square foot: $403/sqft
- Tax assessed value: $1,070,000
- Annual tax amount: $9,540
- Date on market: 6/30/2026
- Cumulative days on market: 60 days
- Listing terms: Conventional,FHA,VA Loan
- Inclusions: Dishwasher(s), Dryer(s), Garbage Disposal, Microwave(s), Refrigerator(s), Stove(s)/Range(s), Washer(s)
Estimated market value
$1,074,100
$1.02M - $1.13M
$4,330/mo
Price history
| Date | Event | Price |
|---|---|---|
| 8/24/2026 | Pending sale | $1,095,000$403/sqft |
Source:  NWMLS as distributed by MLS GRID #2546672 Report a problem NWMLS as distributed by MLS GRID #2546672 Report a problem | ||
| 7/1/2026 | Listed for sale | $1,095,000+44.3%$403/sqft |
Source: NWMLS as distributed by MLS GRID #2546672 Report a problem | ||
| 3/29/2019 | Sold | $759,000$279/sqft |
Source: NWMLS as distributed by MLS GRID #1388604 Report a problem | ||
Public tax history
| Year | Property taxes | Tax assessment |
|---|---|---|
| 2025 | $9,540 +9.1% | $1,070,000 +9.5% |
| 2024 | $8,745 +3% | $977,000 +8.4% |
| 2023 | $8,492 -3.9% | $901,000 -15.2% |
| 2022 | $8,833 +17.4% | $1,062,000 +41% |
| 2021 | $7,525 +6.4% | $753,000 +18.8% |
| 2020 | $7,071 -3.8% | $634,000 -2.3% |
| 2019 | $7,352 | $649,000 |
Find assessor info on the county website
Monthly payment
Est. payment
Payment breakdown
Explore the cost of this home by adjusting the details. Changes won't be saved.Climate risks
Neighborhood: 98014
Nearby schools
Schools provided by the listing agent
- Elementary: Carnation Elem
- Middle: Tolt Mid
- High: Cedarcrest High
Source: NWMLS as distributed by MLS GRID. This data may not be complete. We recommend contacting the local school district to confirm school assignments for this home.

Similar homes
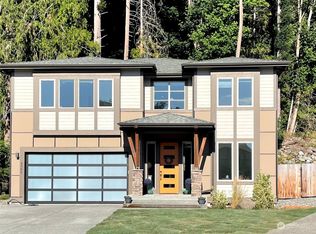
- $1,055,0003 bd3 ba2.6k sqft4232 332nd Avenue SE, Fall City, WA 98024Active
 MLS ID #2539491, Beth Traverso. NWMLS as distributed by MLS GRID
 - $1,425,8806 bd4 ba3.4k sqftTolt Place, Carnation, WA 98014Active
 NWMLS as distributed by MLS GRID
 - $1,250,0005 bd3 ba3.1k sqftNorth Hill, Duvall, WA 98019Active
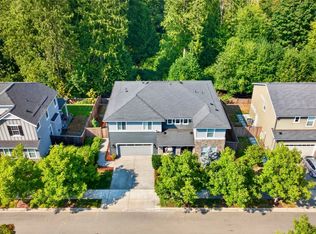 MLS ID #2566105, Jennifer Brooks. NWMLS as distributed by MLS GRID
 - $975,0004 bd3 ba2.4k sqft7021 Carmichael Avenue SE, Snoqualmie, WA 98065Active
 MLS ID #2553939, Alicia Messa. NWMLS as distributed by MLS GRID
