Skip main navigation
For sale
  • $875,000

    4579 Broadview Court, Castle Rock, CO 80109

    5beds
    5,339sqft
    : 
    Loading
    Get pre-qualified
    Single Family Residence
    Built in 2003
    8,581 Square Feet Lot
    $-- Zestimate®
    $164/sqft
    $283/mo HOA

    What's special

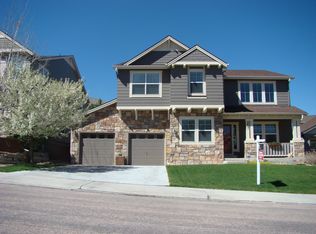
    Priced to move! Some homes simply check the boxes. This one captures your heart the moment you walk through the front door. A magnificent sweeping white curved staircase creates an unforgettable first impression, setting the stage for more than 5,300 square feet of beautifully designed living space filled with natural light, timeless elegance, and breathtaking mountain views. Every room has been thoughtfully designed to offer both connection and privacy, with spaces that invite gathering while still providing quiet retreats throughout the home. 5 spacious bedrooms and 4 1/2 bathrooms. The main floor has a private office with custom built-ins and French doors, a peaceful sunroom currently being used as an art studio, the great room has 20-foot ceilings and is flooded with natural light. Along with the large eat-in kitchen there is also a formal living and dining area perfect to host and entertain. in the expansive finished walk out basement there is a stunning granite wet bar, elegant chandeliers, a cozy fireplace, and versatile spaces for entertaining, working or accommodating overnight guests. Begin your mornings on the back deck as the Colorado sun rises then unwind from the day on the charming front porch in your private cul-de-sac where cool afternoon breezes and the sounds of nature create the perfect setting to relax. The spacious backyard invites outdoor enjoyment, while nearby parks, scenic trails, playgrounds, baseball fields, pickleball courts, and the neighborhood pool offer exceptional recreational opportunities. More than a home, this is a place where elegance, comfort, and tranquility come together—a place you'll look forward to coming home to every single day. 50 photos is not enough to capture the beauty of this home for more pictures as well as a video (matterport coming later) please text listing agent to see more. Showings start Friday, 7/10.
    8 days
    |
    379
    |
    29
    |

    Zillow last checked:

    Listing updated:

    Listed by:

    Nadia Hrovat 720-220-8335 nadiahrovatre@gmail.com,

    Keller Williams DTC

    Source: REcolorado as distributed by MLS GRID,MLS#: 1985145MLS Logo

    Loading...

      Facts & features

      Interior

      Bedrooms & bathrooms
      • Bedrooms: 5
      • Bathrooms: 5
      • Full bathrooms: 2
      • 3/4 bathrooms: 2
      • 1/2 bathrooms: 1
      • Main level bathrooms: 1
      Bedroom
      • Features: Primary Suite
      • Level: Upper
      Bedroom
      • Level: Upper
      Bedroom
      • Level: Upper
      Bedroom
      • Level: Upper
      Bedroom
      • Level: Basement
      Bathroom
      • Level: Main
      Bathroom
      • Features: Primary Suite
      • Level: Upper
      Bathroom
      • Level: Upper
      Bathroom
      • Level: Upper
      Bathroom
      • Level: Basement
      Dining room
      • Level: Main
      Family room
      • Level: Main
      Family room
      • Level: Basement
      Great room
      • Level: Basement
      Kitchen
      • Level: Main
      Laundry
      • Level: Main
      Living room
      • Level: Main
      Office
      • Level: Main
      Sun room
      • Level: Main
      Heating
      • Forced Air
      Cooling
      • Central Air
      Appliances
      • Included: Dryer, Washer
      • Laundry: In Unit
      Features
      • Eat-in Kitchen, Five Piece Bath, Granite Counters, Kitchen Island, Open Floorplan, Pantry, Primary Suite, Smoke Free, Sound System, Vaulted Ceiling(s), Walk-In Closet(s), Wet Bar
      • Flooring: Carpet, Tile, Wood
      • Windows: Window Treatments
      • Basement: Walk-Out Access
      • Number of fireplaces: 2
      • Fireplace features: Basement, Family Room
      Interior area
      • Total structure area: 5,339
      • Total interior livable area: 5,339 sqft
      • Finished area above ground: 3,521
      • Finished area below ground: 1,563
      Video & virtual tour

      Property

      Parking
      • Total spaces: 3
      • Parking features: Garage - Attached
      • Attached garage spaces: 3
      Features
      • Levels: Two
      • Stories: 2
      • Patio & porch: Covered, Deck, Front Porch, Patio
      • Exterior features: Lighting, Private Yard
      • Fencing: Full
      • Has view: Yes
      • View description: Mountain(s)
      Lot
      • Size: 8,581 Square Feet
      • Features: Cul-De-Sac
      Details
      • Parcel number: R0421312
      • Zoning: PD
      • Special conditions: Standard

      Construction

      Type & style
      • Home type: SingleFamily
      • Architectural style: Traditional
      • Property subtype: Single Family Residence
      Materials
      • Wood Siding
      • Roof: Composition
      Condition
      • Year built: 2003

      Utilities & green energy

      • Sewer: Public Sewer
      • Water: Public
      • Utilities for property: Cable Available, Electricity Connected, Internet Access (Wired)

      Community & HOA

      Community
      • Security: Security System
      • Subdivision: The Meadows
      HOA
      • Has HOA: Yes
      • HOA fee: $283 monthly
      • HOA name: The Meadows
      • HOA phone: 303-814-2358
      Location
      • Region: Castle Rock

      Financial & listing details

      • Price per square foot: $164/sqft
      • Tax assessed value: $981,717
      • Annual tax amount: $6,790
      • Date on market: 7/10/2026
      • Listing terms: Cash,Conventional,FHA,VA Loan
      • Exclusions: Seller's Personal Property. - Tv In Primary Bedroom And Tv In The Office, All Drapes Are Excluded, Blinds To Stay. -Basement Barstools: These Were Custom-Made For The Bar Height. Seller Is Willing To Sell For $2, 000. -Dining Room: The Table And Chairs Are For Sale For $1, 500.
      • Ownership: Individual
      • Electric utility on property: Yes
      • Road surface type: Paved

        Estimated market value

        Not available

        Estimated sales range

        Not available

        Not available

        Price history

        DateEventPrice
        7/10/2026Listed for sale$875,000+32.6%$164/sqft
        Source: REcolorado as distributed by MLS GRID #1985145 Report a problem
        7/29/2020Sold$660,000+1.5%$124/sqft
        Source: Public Record Report a problem
        6/11/2020Pending sale$650,000$122/sqft
        Source: Keller Williams Realty Success #2168044 Report a problem
        6/10/2020Price change$650,000-4.4%$122/sqft
        Source: Keller Williams Realty Success #2168044 Report a problem
        5/24/2020Price change$680,000-2.9%$127/sqft
        Source: Keller Williams Realty Success #2168044 Report a problem
        5/9/2020Price change$700,000-2.1%$131/sqft
        Source: Keller Williams Realty Success #2168044 Report a problem
        4/11/2020Listed for sale$714,999+80%$134/sqft
        Source: Keller Williams Realty Success #9376724 Report a problem
        6/10/2003Sold$397,200$74/sqft
        Source: Public Record Report a problem

        Public tax history

        YearProperty taxesTax assessment
        2025$6,071 -0.9%$61,350 -0.9%
        2024$6,127 +37.6%$61,910 -1%
        2023$4,455 -3.7%$62,510 +42.6%
        2022$4,626 $43,830 -2.8%
        2021-- $45,090 +2.8%
        2020$4,524 +2.5%$43,870
        2019$4,411 $43,870 +4.6%
        2018$4,411 +6%$41,930
        2017$4,162 +1.9%$41,930 +3.6%
        2016$4,086 -1.8%$40,460
        2015$4,163 +15.4%$40,460 +22.3%
        2014$3,606 $33,090
        2013-- $33,090 +5.6%
        2012-- $31,330
        2011-- $31,330 -17.1%
        2010-- $37,780 -0.6%
        2009$2,047 $37,990
        2008-- $37,990 +6.5%
        2007-- $35,670
        2006$3,836 +39.1%$35,670 +2.4%
        2004$2,757 +319.2%$34,820 +457.1%
        2003$658 $6,250 +109.5%
        2002-- $2,984 +320.3%
        2001$73 $710
        Find assessor info on the county website

        Monthly payment

        Est. payment

        Payment breakdown

        Explore the cost of this home by adjusting the details. Changes won't be saved.
        All calculations are estimates and provided by Zillow, Inc. for informational purposes only. Actual amounts may vary.
        HOA fees may include property taxes on listings classified as Co-Ops. Contact the listing agent and/or owner for fee details.
        Mortgage interest rates are dependent on a number of factors, including credit score, down payment, and repayment length. Interest rate data provided by Zillow Group Marketplace, Inc. as of 1/1/1970 from various mortgage lenders with which we have lead or other similar arrangements; the Estimated Payment is an average of those rates.
        See how much you could borrow to make a competitive offer.

        Climate risks

        Neighborhood: The Meadows

        Getting around

        4 / 100
        Car-Dependent
        38 / 100
        Somewhat Bikeable

        Nearby schools

        GreatSchools rating
        Schools provided by the listing agent
        • Elementary: Soaring Hawk
        • Middle: Castle Rock
        • High: Castle View
        • District: Douglas RE-1

        Source: REcolorado as distributed by MLS GRID. This data may not be complete. We recommend contacting the local school district to confirm school assignments for this home.

        A local agent can set up tours, give advice and negotiate with sellers.

        Browse local experts

        Similar homes