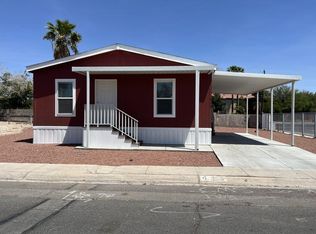
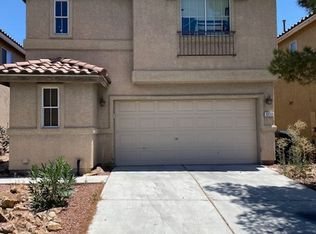

Welcome home to this beautifully maintained single-story 3-bedroom, 2-bath residence located in a desirable gated community. This inviting home offers a spacious, open-concept floor plan featuring a generous kitchen with a breakfast bar overlooking the family room, making it perfect for everyday living and entertaining. A stunning two-sided fireplace creates a warm and welcoming focal point between the living spaces. The oversized primary suite is a true retreat with vaulted ceilings, decorative pot shelves, a large walk-in closet plus an additional closet for extra storage. The luxurious primary bath features dual vanities, a relaxing soaking tub, and a separate shower. Step outside to a generously sized backyard with a covered patio, ideal for outdoor dining, entertaining, or simply unwinding. Conveniently located near shopping, dining, parks, and freeway access, this move-in-ready home offers comfort, style, and exceptional value. Tenant to verify schools and room dimensions.
NON-REFUNDABLE app fee per person and ALL ADULTS MUST APPLY. If the application is incomplete, this will cause delay in processing. *Separate $150 ADMIN FEE IS COLLECTED, IF APPROVED. Pet rent/deposits are per pet. Optional* Faranesh Real Estate and Property Management residents can enroll in the Resident Benefits Package for $45 per month. Residents have the option to opt out with proof of their own renters insurance. The package includes renters insurance, mailed HVAC filters, credit reporting, and other helpful resident services.
House for rent
$1,900/moFees may apply
4579 Canna Dr, Las Vegas, NV 89122
3beds
1,668sqft
Price may not include required fees and charges. Learn more|
Single family residence
Available now
Cats, small dogs OK
What's special
Dual vanitiesCovered patioGenerously sized backyardOversized primary suiteVaulted ceilingsStunning two-sided fireplaceSpacious open-concept floor plan
- 16 days |
- -- |
- -- |
Zillow last checked:
Listing updated:
Travel times

Let’s turn your rent into credit progress
Build credit history with every on-time payment and get credit for the payment you’re already making.
Facts & features
Interior
Bedrooms & bathrooms
- Bedrooms: 3
- Bathrooms: 2
- Full bathrooms: 2
Appliances
- Included: Dishwasher, Microwave Oven, Oven, Stove
Features
- Walk In Closet
Interior area
- Total interior livable area: 1,668 sqft
Property
Parking
- Details: Contact manager
Details
- Parcel number: 16122313047
Construction
Type & style
- Home type: SingleFamily
- Property subtype: Single Family Residence
Community & HOA
Location
- Region: Las Vegas
Financial & listing details
- Lease term: Contact For Details
Nearby apartments for rent


Price history
| Date | Event | Price |
|---|---|---|
| 7/14/2026 | Listed for rent | $1,900$1/sqft |
Source: Zillow Rentals Report a problem | ||
| 10/12/1995 | Sold | $109,500$66/sqft |
Source: Public Record Report a problem | ||
Neighborhood: Whitney
Nearby schools
GreatSchools rating
- 4/10Cynthia Cunningham Elementary SchoolGrades: PK-5Distance: 0.8 mi
- 4/10Francis H Cortney Junior High SchoolGrades: 6-8Distance: 1.3 mi
- 2/10Chaparral High SchoolGrades: 9-12Distance: 2.8 mi