Price Improvement. Seller says "Let's Make A Deal"! Welcome to a unique one-story home that offers a rare blend of spaciousness, privacy, and convenience—Boasting nearly 2,100 sq. ft. under air, three bedrooms, and three full bathrooms, this Sarasota County gem stands out with its NO stairs, NO CDD fees, and LOW HOA costs. The home features elegant travertine-look tile floors, high ceilings, natural light, and a sleek, modern kitchen with a gas cooktop—a dream for home chefs. The open layout extends into a bright Florida Room, perfect for relaxing or entertaining while enjoying tranquil views of nature. The primary suite is a luxurious escape, complete with dual vanities, a soaking tub, a stand-alone shower, and a towel warmer for that extra touch of comfort. Designed for versatility, the home features a convertible bonus room, a spacious laundry room, and abundant storage throughout. The split-bedroom layout provides privacy for all, ensuring that each family member can enjoy their own space and feel secure. Art lovers will appreciate the ample wall space, and a two-car garage adds even more functionality to this smartly laid-out home. Located just south of the University Parkway corridor, Longwood Run offers walkable sidewalks, tree-lined streets, and scenic loops for biking or strolling. Residents appreciate the mature landscaping, quiet surroundings, and the convenience of being close to shopping, dining, medical facilities, recreation, and world-famous Gulf beaches. With thoughtful design and a unique blend of rare features all in one place, this home is ready to welcome its next owner. Schedule your private showing and experience the space, serenity, and lifestyle it has to offer.
Sold for $435,000
$435,000
4579 DEL SOL BOULEVARD S, SARASOTA, FL 34243
3beds
2,054sqft
Single Family Residence
Built in 1996
5,840 Square Feet Lot
$427,200 Zestimate®
$212/sqft
$2,938 Estimated rent
Home value
$427,200
$389,000 - $470,000
$2,938/mo
Zestimate® history
Owner options
List your home for rent
$2,938/mo
Rent Zestimate®
Find your next renter with Zillow Rental Manager. Plus, with online applications, you can quickly screen prospective tenants – for free.
$2,938/mo
Rent Zestimate®
Refinance and save
$3,045/mo
Est. payment
Refinancing to a lower rate could help reduce your monthly payments and save thousands over the life of the loan.
$3,045/mo
Est. payment
Explore your selling options
Work with a Zillow partner agent
Leverage their expertise and Zillow's premium Showcase listings to get your home seen by more buyers.
Get startedList with your own agent
Get your home in front of millions of buyers by listing it on Zillow.
Learn how to do itSell it yourself
Take full control of how buyers see your home on Zillow by listing For Sale by Owner (FSBO).
List your homeWhat's special
Unique granite countertopsMature treesExpansive florida roomTubular skylightsPreserve areasCustom designed kitchenNatural light
Zillow last checked:
Listing updated:
Listed by:
Lynn Brock 941-313-1234,
BROCK REALTY INC. 941-313-1234
Bought with:
Mark Coon, 0683864
PREMIER SOTHEBY'S INTERNATIONAL REALTY
Source: Stellar MLS,MLS#: TB8355380 Originating MLS: Suncoast Tampa
Originating MLS: Suncoast Tampa
Facts & features
Interior
Bedrooms & bathrooms
- Bedrooms: 3
- Bathrooms: 3
- Full bathrooms: 3
Rooms
- Room types: Den/Library/Office, Florida Room, Great Room, Utility Room
Primary bedroom
- Features: Walk-In Closet(s)
- Level: First
- Area: 165 Square Feet
- Dimensions: 11x15
Bedroom 2
- Features: Ceiling Fan(s), Walk-In Closet(s)
- Level: First
- Area: 220 Square Feet
- Dimensions: 11x20
Bedroom 3
- Features: Walk-In Closet(s)
- Level: First
- Area: 121 Square Feet
- Dimensions: 11x11
Primary bathroom
- Features: Split Vanities, Tub with Separate Shower Stall, Walk-In Closet(s)
- Level: First
- Area: 165 Square Feet
- Dimensions: 11x15
Balcony porch lanai
- Level: First
- Area: 88 Square Feet
- Dimensions: 8x11
Dining room
- Level: First
- Area: 280 Square Feet
- Dimensions: 14x20
Florida room
- Level: First
- Area: 325 Square Feet
- Dimensions: 25x13
Kitchen
- Level: First
- Area: 209 Square Feet
- Dimensions: 11x19
Laundry
- Level: First
- Area: 66 Square Feet
- Dimensions: 11x6
Living room
- Level: First
- Area: 280 Square Feet
- Dimensions: 14x20
Office
- Level: First
- Area: 144 Square Feet
- Dimensions: 12x12
Heating
- Electric
Cooling
- Central Air
Appliances
- Included: Oven, Convection Oven, Cooktop, Dishwasher, Disposal, Dryer, Electric Water Heater, Microwave, Range, Range Hood, Refrigerator, Washer, Wine Refrigerator
- Laundry: Inside, Laundry Room
Features
- Built-in Features, Ceiling Fan(s), High Ceilings, Living Room/Dining Room Combo, Open Floorplan, Primary Bedroom Main Floor, Split Bedroom, Stone Counters, Thermostat, Vaulted Ceiling(s), Walk-In Closet(s)
- Flooring: Luxury Vinyl, Tile
- Doors: French Doors, Sliding Doors
- Windows: Blinds, Drapes, Skylight(s), Window Treatments
- Has fireplace: No
- Common walls with other units/homes: Corner Unit
Interior area
- Total structure area: 2,923
- Total interior livable area: 2,054 sqft
Property
Parking
- Total spaces: 2
- Parking features: Deeded, Driveway, Garage Door Opener, Ground Level, Off Street
- Attached garage spaces: 2
- Has uncovered spaces: Yes
- Details: Garage Dimensions: 20x20
Features
- Levels: One
- Stories: 1
- Patio & porch: Enclosed
- Exterior features: Garden, Irrigation System, Rain Gutters, Sidewalk
- Has view: Yes
- View description: Garden, Trees/Woods, Water, Lake
- Has water view: Yes
- Water view: Water,Lake
- Waterfront features: Lake Front
- Body of water: LAKE 11 LONGWOOD RUN
Lot
- Size: 5,840 Square Feet
- Features: Corner Lot, Cul-De-Sac, In County, Landscaped, Level, Near Public Transit, Private, Sidewalk
- Residential vegetation: Mature Landscaping, Oak Trees, Trees/Landscaped, Wooded
Details
- Parcel number: 0016110030
- Lease amount: $0
- Zoning: RSF1
- Special conditions: None
Construction
Type & style
- Home type: SingleFamily
- Architectural style: Florida
- Property subtype: Single Family Residence
Materials
- Block, Stucco
- Foundation: Slab
- Roof: Tile
Condition
- Completed
- New construction: No
- Year built: 1996
Utilities & green energy
- Sewer: Public Sewer
- Water: Canal/Lake For Irrigation, Public
- Utilities for property: BB/HS Internet Available, Cable Available, Electricity Connected, Propane, Public, Sewer Connected, Sprinkler Recycled, Underground Utilities, Water Connected
Community & HOA
Community
- Features: Buyer Approval Required, Community Mailbox, Deed Restrictions, Irrigation-Reclaimed Water, Sidewalks, Special Community Restrictions
- Security: Smoke Detector(s)
- Pet fee: $0 monthly
- Subdivision: LONGWOOD RUN
HOA
- Has HOA: Yes
- Amenities included: Fence Restrictions
- Services included: Common Area Taxes, Reserve Fund, Fidelity Bond, Maintenance Grounds, Manager, Private Road
- HOA fee: $224 monthly
- HOA name: Lindsey Wanting
- HOA phone: 941-356-1315
- Second HOA name: Longwood Run Community Association
- Second HOA phone: 941-554-8838
Location
- Region: Sarasota
Financial & listing details
- Price per square foot: $212/sqft
- Tax assessed value: $407,800
- Annual tax amount: $5,336
- Date on market: 2/27/2025
- Cumulative days on market: 193 days
- Listing terms: Cash,Conventional,FHA,VA Loan
- Ownership: Fee Simple
- Total actual rent: 0
- Electric utility on property: Yes
- Road surface type: Paved, Asphalt
Price history
| Date | Event | Price |
|---|---|---|
| 10/9/2025 | Sold | $435,000-5.2%$212/sqft |
Source:  Stellar MLS #TB8355380 Report a problem Stellar MLS #TB8355380 Report a problem | ||
| 9/8/2025 | Pending sale | $459,000$223/sqft |
Source: Stellar MLS #TB8355380 Report a problem | ||
| 8/31/2025 | Price change | $459,000-1.9%$223/sqft |
Source: Stellar MLS #TB8355380 Report a problem | ||
| 8/5/2025 | Price change | $468,000-1.5%$228/sqft |
Source: Stellar MLS #TB8355380 Report a problem | ||
| 6/18/2025 | Price change | $475,000-4%$231/sqft |
Source: Stellar MLS #TB8355380 Report a problem | ||
| 3/27/2025 | Price change | $495,000-9.8%$241/sqft |
Source: Stellar MLS #TB8355380 Report a problem | ||
| 3/12/2025 | Price change | $549,000-8%$267/sqft |
Source: Stellar MLS #TB8355380 Report a problem | ||
| 2/28/2025 | Listed for sale | $597,000+69.6%$291/sqft |
Source: Stellar MLS #TB8355380 Report a problem | ||
| 3/28/2018 | Sold | $352,000-3.6%$171/sqft |
Source: Public Record Report a problem | ||
| 2/14/2018 | Price change | $365,000-2.4%$178/sqft |
Source: REOZOM #A4209649 Report a problem | ||
| 2/7/2018 | Listed for sale | $374,000+66.2%$182/sqft |
Source: REOZOM #A4209649 Report a problem | ||
| 3/19/2014 | Sold | $225,000-1.7%$110/sqft |
Source: Public Record Report a problem | ||
| 12/5/2013 | Price change | $229,000-4.2%$111/sqft |
Source: Coldwell Banker Residential Real Estate - Sarasota Downtown #A3982136 Report a problem | ||
| 10/23/2013 | Price change | $239,000-4%$116/sqft |
Source: Coldwell Banker Residential Real Estate - Sarasota Downtown #A3982136 Report a problem | ||
| 8/1/2013 | Listed for sale | $249,000+47.5%$121/sqft |
Source: Coldwell Banker Residential Real Estate - Sarasota Downtown #A3982136 Report a problem | ||
| 2/1/1999 | Sold | $168,800$82/sqft |
Source: Public Record Report a problem | ||
Public tax history
| Year | Property taxes | Tax assessment |
|---|---|---|
| 2025 | -- | $407,800 +7.5% |
| 2024 | $5,336 +2.5% | $379,335 +10% |
| 2023 | $5,208 +7.5% | $344,850 +10% |
| 2022 | $4,843 +22.3% | $313,500 +10% |
| 2021 | $3,959 +5.1% | $285,000 +7.7% |
| 2020 | $3,765 -2% | $264,600 -3.6% |
| 2019 | $3,841 | $274,600 +17.6% |
| 2018 | $3,841 +34.2% | $233,462 +2.1% |
| 2017 | $2,863 -0.5% | $228,660 -2.4% |
| 2016 | $2,877 | $234,200 +5.3% |
| 2015 | $2,877 -9.3% | $222,400 +14.8% |
| 2014 | $3,171 +5% | $193,800 |
| 2013 | $3,020 +8.9% | $193,800 +9.2% |
| 2012 | $2,773 +5.3% | $177,400 +4.4% |
| 2011 | $2,634 -13.6% | $170,000 -12.8% |
| 2010 | $3,049 -13.4% | $195,000 -18.5% |
| 2009 | $3,521 | $239,400 -3% |
| 2008 | $3,521 -23.8% | $246,700 -25.7% |
| 2007 | $4,619 | $332,000 -1.8% |
| 2006 | -- | $338,200 +47% |
| 2005 | -- | $230,000 +11.2% |
| 2004 | $3,442 +9.5% | $206,900 +14.6% |
| 2003 | $3,144 +5.4% | $180,500 +7.8% |
| 2002 | $2,982 +13.5% | $167,400 +8.8% |
| 2001 | $2,628 +3.1% | $153,900 +4.3% |
| 2000 | $2,549 | $147,500 |
Find assessor info on the county website
Neighborhood: Longwood Run
Nearby homes
- $442,4003 bd2 ba1.6k sqft4581 Del Sol Blvd S, Sarasota, FL 34243Off Market
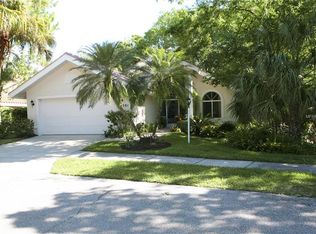
- $412,8002 bd2 ba1.6k sqft5701 Renzo Ln, Sarasota, FL 34243Off Market
- $361,1002 bd2 ba1.7k sqft5705 Renzo Ln, Sarasota, FL 34243Off Market
- $455,9003 bd2 ba1.6k sqft5700 Renzo Ln, Sarasota, FL 34243Off Market
- $345,2002 bd2 ba1.6k sqft5704 Renzo Ln, Sarasota, FL 34243Off Market
- $454,0003 bd2 ba1.7k sqft5709 Renzo Ln, Sarasota, FL 34243Off Market
- $450,8002 bd2 ba1.7k sqft4577 Del Sol Blvd S, Sarasota, FL 34243Off Market
- $394,9002 bd2 ba2.1k sqft5500 Vinci Cir, Sarasota, FL 34243Off Market
Nearby schools
GreatSchools rating
- 4/10Emma E. Booker Elementary SchoolGrades: PK-5Distance: 3.5 mi
- 5/10Booker Middle SchoolGrades: 6-8Distance: 3.3 mi
- 3/10Booker High SchoolGrades: 9-12Distance: 4.1 mi
Schools provided by the listing agent
- Elementary: Emma E. Booker Elementary
- Middle: Booker Middle
- High: Booker High
Source: Stellar MLS. This data may not be complete. We recommend contacting the local school district to confirm school assignments for this home.
Get a cash offer in 3 minutes
Find out how much your home could sell for in as little as 3 minutes with a no-obligation cash offer.
Estimated market value
$427,200
Get a cash offer in 3 minutes
Find out how much your home could sell for in as little as 3 minutes with a no-obligation cash offer.
Estimated market value
$427,200
- Florida
- Sarasota County
- Sarasota
- 34243
- Longwood Run
- 4579 DEL SOL BOULEVARD S
Nearby cities
Nearby neighborhoods
Nearby zip codes
Other Sarasota Topics
