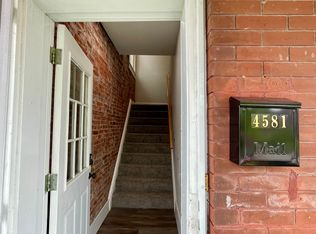
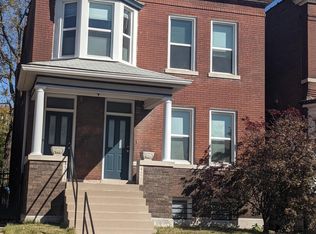
Beautifully Renovated 2-family property in THE GROVE. Each unit is +/-1404 sq ft. The 1st floor unit features a great new open floor-plan, a living room with corner electric fireplace, and a large primary suite with full bathroom and walk-in closet. The 2nd floor unit features 3 bedrooms / 1 bath, in-unit laundry area, and exposed brick staircase. These units have lots of space with soaring high ceilings, a full walk-out basement, separate decks, lots of closets throughout, and a fenced-in yard. Many system updates have been made including; TPO roof, electrical upgrades, plumbing, pvc sewer lateral, tuckpointing and much more. Only a block away from the pedestrian bridge to Forest Park and BJC Hospital. Conveniently located to area restaurants, entertainment, breweries, bars and nightlife. Sold as-is.
Closed
Zillow last checked:
Listing updated:
Bought with:
Mary Krummenacher, 2002013461
RE/MAX Results
Source: MARIS,MLS#: 23075037 Originating MLS: St. Louis Association of REALTORS
Originating MLS: St. Louis Association of REALTORSPrice history
| Date | Event | Price |
|---|---|---|
| 5/8/2026 | Listing removed | $475,000$169/sqft |
Source:  MARIS #26010475 Report a problem MARIS #26010475 Report a problem | ||
| 4/28/2026 | Price change | $475,000-5%$169/sqft |
Source: MARIS #26010475 Report a problem | ||
| 3/12/2026 | Price change | $499,900-4.8%$178/sqft |
Source: MARIS #26010475 Report a problem | ||
| 2/24/2026 | Listed for sale | $525,000+6.1%$187/sqft |
Source: MARIS #26010475 Report a problem | ||
| 5/2/2024 | Listing removed | -- |
Source: MARIS #24006201 Report a problem | ||
| 5/2/2024 | Price change | $2,800+7.7%$1/sqft |
Source: MARIS #24006201 Report a problem | ||
| 4/3/2024 | Price change | $2,600-7.1%$1/sqft |
Source: MARIS #24006201 Report a problem | ||
| 2/2/2024 | Listed for rent | $2,800$1/sqft |
Source: MARIS #24006201 Report a problem | ||
| 1/12/2024 | Sold | -- |
Source: MARIS #23075037 Report a problem | ||
| 1/10/2024 | Pending sale | $495,000$176/sqft |
Source: MARIS #23075037 Report a problem | ||
| 12/28/2021 | Sold | -- |
Source: MARIS #21088727 Report a problem | ||
Nearby homes

Get a cash offer in 3 minutes
Find out how much your home could sell for in as little as 3 minutes with a no-obligation cash offer.
Estimated market value
$463,300
