Skip main navigation
Sold for $365,000
  • $365,000

    4579 Lacebark Trl, Oviedo, FL 32765

    3beds
    1,828sqft
    Townhouse
    Built in 2006
    1,813 Square Feet Lot
    $354,400 Zestimate®
    $200/sqft
    $2,451 Estimated rent

    Home value

    $354,400

    $319,000 - $393,000

    $2,451/mo

    Zestimate® history
    Loading
    Loading...

    Owner options

    List your home for rent

    $2,451/mo

    Rent Zestimate®

    Find your next renter with Zillow Rental Manager. Plus, with online applications, you can quickly screen prospective tenants – for free.

    Learn more

    $2,451/mo

    Rent Zestimate®

    Refinance and save

    $2,707/mo

    Est. payment

    Refinancing to a lower rate could help reduce your monthly payments and save thousands over the life of the loan.

    See today's rates

    $2,707/mo

    Est. payment

    Explore your selling options

    Work with a Zillow partner agent

    Leverage their expertise and Zillow's premium Showcase listings to get your home seen by more buyers.

    Get started

    List with your own agent

    Get your home in front of millions of buyers by listing it on Zillow.

    Learn how to do it

    Sell it yourself

    Take full control of how buyers see your home on Zillow by listing For Sale by Owner (FSBO).

    List your home

    What's special

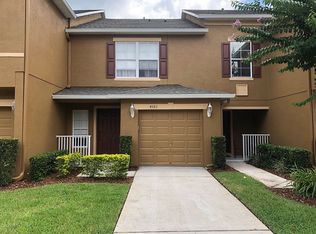
    Experience Oviedo living in this beautifully updated 3-bedroom, 2.5-bathroom townhome, perfectly nestled against a serene conservation backdrop and walking distance to UCF. Step inside and be greeted by a fresh, modern ambiance, thanks to NEW interior paint and sleek, NEW luxury vinyl flooring installed just three months ago. Kitchen features granite countertops and stainless steel Whirlpool appliances, including a NEW dishwasher and dryer for ultimate convenience. Upstairs, you'll be pleasantly suprised with the OVERSIZED master bedroom retreat, complete with a generous walk-in closet, dual vanity sinks, and a spacious walk-in shower. A versatile loft landing offers the ideal space for a home office, library, or quiet reading nook. Enjoy the peace of mind that comes with a NEW roof (2023), and appreciate the modern touch of NEW lighting fixtures throughout. The community offers fantastic amenities, including a refreshing pool, a park, and meticulously maintained landscaping, all covered by the HOA. Recent community upgrades include freshly paved roads, adding to the overall appeal. Nature enthusiasts will rejoice in the proximity to the Econ River Wilderness Trailhead, less than half a mile away, offering endless opportunities for outdoor adventures. This well-maintained home offers incredible value in a prime Oviedo location. Don't miss your chance to own this exceptional townhome – schedule your showing today!

    Zillow last checked:

    Listing updated:

    Listed by:

    Jenelle Ferrer 786-390-1521,

    EXP REALTY LLC 888-883-8509,

    Dayana Morillo 407-257-8334,

    EXP REALTY LLC

    Bought with:

    Diana Chica, 3110440

    PREFERRED REAL ESTATE

    Source: Stellar MLS,MLS#: O6282356MLS LogoOriginating MLS: Sarasota - Manatee

    Facts & features

    Interior

    Bedrooms & bathrooms
    • Bedrooms: 3
    • Bathrooms: 3
    • Full bathrooms: 2
    • 1/2 bathrooms: 1
    Primary bedroom
    • Features: Walk-In Closet(s)
    • Level: Second
    • Area: 320 Square Feet
    • Dimensions: 20x16
    Bedroom 2
    • Features: Built-in Closet
    • Level: Second
    • Area: 140 Square Feet
    • Dimensions: 14x10
    Bedroom 3
    • Features: Built-in Closet
    • Level: Second
    • Area: 140 Square Feet
    • Dimensions: 14x10
    Dining room
    • Level: First
    • Area: 100 Square Feet
    • Dimensions: 10x10
    Kitchen
    • Level: First
    • Area: 72 Square Feet
    • Dimensions: 9x8
    Living room
    • Level: First
    • Area: 253 Square Feet
    • Dimensions: 23x11
    Heating
    • Central
    Cooling
    • Central Air
    Appliances
    • Included: Dishwasher, Disposal, Dryer, Microwave, Range, Refrigerator, Washer
    • Laundry: Laundry Closet
    Features
    • Ceiling Fan(s), Walk-In Closet(s)
    • Flooring: Carpet, Ceramic Tile
    • Doors: Sliding Doors
    • Has fireplace: No
    Interior area
    • Total structure area: 2,086
    • Total interior livable area: 1,828 sqft

    Property

    Parking
    • Total spaces: 1
    • Parking features: Garage - Attached
    • Attached garage spaces: 1
    Features
    • Levels: Two
    • Stories: 2
    • Exterior features: Irrigation System, Lighting, Sidewalk
    • Has view: Yes
    • View description: Trees/Woods
    Lot
    • Size: 1,813 Square Feet
    Details
    • Parcel number: 3521315RQ00001150
    • Zoning: PUD
    • Special conditions: None

    Construction

    Type & style
    • Home type: Townhouse
    • Property subtype: Townhouse
    Materials
    • Block
    • Foundation: Slab
    • Roof: Shingle
    Condition
    • New construction: No
    • Year built: 2006

    Utilities & green energy

    • Sewer: Public Sewer
    • Water: Public
    • Utilities for property: Electricity Connected

    Community & HOA

    Community
    • Features: Deed Restrictions, Playground, Pool
    • Pet fee: $0 monthly
    • Subdivision: HAWTHORNE GLEN TWNHMS
    HOA
    • Has HOA: Yes
    • Services included: Trash
    • HOA fee: $289 monthly
    • HOA name: Stephanie Batista
    • HOA phone: 407-480-4200
    Location
    • Region: Oviedo

    Financial & listing details

    • Price per square foot: $200/sqft
    • Tax assessed value: $321,882
    • Annual tax amount: $4,328
    • Date on market: 2/20/2025
    • Cumulative days on market: 15 days
    • Listing terms: Cash,Conventional,FHA,VA Loan
    • Ownership: Fee Simple
    • Total actual rent: 0
    • Electric utility on property: Yes
    • Road surface type: Paved

    Price history

    DateEventPrice
    4/11/2025Sold$365,000-2.1%$200/sqft
    Source: Stellar MLS #O6282356 Report a problem
    3/7/2025Pending sale$373,000$204/sqft
    Source: Stellar MLS #O6282356 Report a problem
    2/21/2025Listed for sale$373,000+82%$204/sqft
    Source: Stellar MLS #O6282356 Report a problem
    7/31/2017Sold$205,000-2.4%$112/sqft
    Source: Public Record Report a problem
    6/12/2017Listed for sale$210,000-25.8%$115/sqft
    Source: MVP REALTY ASSOCIATES LLC #O5517120 Report a problem
    5/11/2006Sold$283,000$155/sqft
    Source: Public Record Report a problem

    Public tax history

    YearProperty taxesTax assessment
    2025$4,696 +16.4%$321,882 +7.8%
    2024$4,036 +6%$298,610 +10%
    2023$3,806 +11.1%$271,464 +10%
    2022$3,426 +3.1%$246,785 +10%
    2021$3,323 +6.9%$224,350 +8.8%
    2020$3,108 +5.9%$206,191 +10%
    2019$2,935 $187,446 +10%
    2018$2,935 +10.4%$170,405 +42.7%
    2017$2,658 +91.3%$119,378 +1.4%
    2016$1,390 -1.9%$117,741 +1.4%
    2015$1,417 $116,110 +0.8%
    2014$1,417 +15.6%$115,188 +1.5%
    2013$1,225 +7.9%$113,486 +1.7%
    2012$1,135 -0.1%$111,589 +0.8%
    2011$1,137 -18.6%$110,754 -12.5%
    2010$1,398 -33.3%$126,586 -26.3%
    2009$2,094 -20.3%$171,663 -19%
    2008$2,627 -17%$211,929 -11.4%
    2007$3,164 +390.9%$239,255 +498.1%
    2006$645 +28.1%$40,000 +30.3%
    2005$503 $30,710
    Find assessor info on the county website

    Neighborhood: 32765

    Nearby schools

    GreatSchools rating
    Get a cash offer in 3 minutes
    Find out how much your home could sell for in as little as 3 minutes with a no-obligation cash offer.
    Estimated market value
    $354,400
    Get a cash offer in 3 minutes
    Find out how much your home could sell for in as little as 3 minutes with a no-obligation cash offer.
    Estimated market value
    $354,400