Skip main navigation
Sold for $515,000
  • $515,000

    4579 S Alkire Street, Morrison, CO 80465

    3beds
    1,038sqft
    Single Family Residence
    Built in 1976
    7,405.2 Square Feet Lot
    $514,200 Zestimate®
    $496/sqft
    $2,513 Estimated rent

    Home value

    $514,200

    $488,000 - $540,000

    $2,513/mo

    Zestimate® history
    Loading
    Loading...

    Owner options

    List your home for rent

    $2,513/mo

    Rent Zestimate®

    Find your next renter with Zillow Rental Manager. Plus, with online applications, you can quickly screen prospective tenants – for free.

    Learn more

    $2,513/mo

    Rent Zestimate®

    Refinance and save

    $2,986/mo

    Est. payment

    Refinancing to a lower rate could help reduce your monthly payments and save thousands over the life of the loan.

    See today's rates

    $2,986/mo

    Est. payment

    Explore your selling options

    Work with a Zillow partner agent

    Leverage their expertise and Zillow's premium Showcase listings to get your home seen by more buyers.

    Get started

    List with your own agent

    Get your home in front of millions of buyers by listing it on Zillow.

    Learn how to do it

    Sell it yourself

    Take full control of how buyers see your home on Zillow by listing For Sale by Owner (FSBO).

    List your home

    What's special

    Large community gardenUnique finishesCommunity poolQuartz countertopsOpen kitchenOutdoor deck spaceUpdated lighting
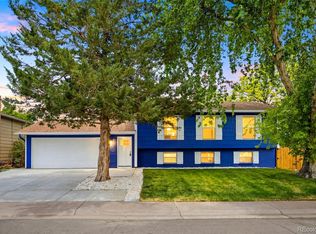
    Welcome to this adorable and updated ranch home in Morrison. Situated in a great neighborhood and friendly community and priced to sell. Pride in ownership is evident throughout, with unique finishes and tasteful updates in each room. The spacious and remodeled kitchen is bright, light and opens up to the warm and cozy living room. Floor to ceiling quality wood cabinetry, quartz countertops and updated stainless steel appliances makes this open kitchen perfect for the home chef and entertaining friends and family. You’ll feel at home the minute you step inside, and outside you’ll be delighted by the expansive private backyard with endless possibilities. Such a great space to host a BBQ or sit around the firepit and unwind. New owners could easily expand upon the outdoor deck space, build a unique pergola or a “she-shed”. Plenty of room to store a boat or camper. No HOA keeps the monthly cost down, and makes this home a perfect option for keeping outdoor toys at home and not in storage. A short walk will get you to two nearby parks. One has a large community garden, the other has a community pool, kids playground and ballfields. A short 5-10 minute drive to the Foothills gives you access to hiking trails and other outdoor activities. Ride your bike over the nearby pedestrian bridge into Bear Creek State Park or the C470 Bikeway. A short drive will get you to the cute town of Morrison and Red Rocks Amphitheatre to see a show! You’re only a 10 minute drive to downtown Golden or Littleton, yet you’re still located conveniently from the city of Denver. You simply can’t beat this location, and to be able to buy a single family home here at this price point is a great opportunity! Owner has taken great care of the property and has done many expensive upgrades, such as a brand new furnace, updated lighting, new appliances, and more! Bonus room as you enter the home from the attached garage serves as a great office space, hobby room or additional gear storage.

    Zillow last checked:

    Listing updated:

    Listed by:

    Todd Smith 720-822-3655 toddasmith.RE@gmail.com,

    Equity Colorado Real Estate

    Bought with:

    Marcia McLean

    Marcia McLean, Inc

    Source: REcolorado as distributed by MLS GRID,MLS#: 4753863MLS Logo

    Facts & features

    Interior

    Bedrooms & bathrooms
    • Bedrooms: 3
    • Bathrooms: 1
    • Full bathrooms: 1
    • Main level bathrooms: 1
    • Main level bedrooms: 3
    Primary bedroom
    • Description: Connects To Full Bath
    • Level: Main
    Bedroom
    • Level: Main
    Bedroom
    • Level: Main
    Bathroom
    • Level: Main
    Kitchen
    • Level: Main
    Laundry
    • Level: Main
    Living room
    • Level: Main
    Office
    • Level: Main
    Heating
    • Forced Air
    Cooling
    • None
    Appliances
    • Included: Dishwasher, Disposal, Dryer, Gas Water Heater, Microwave, Oven, Range, Refrigerator, Washer
    • Laundry: In Unit
    Features
    • Quartz Counters
    • Flooring: Vinyl
    • Windows: Double Pane Windows
    • Has basement: No
    Interior area
    • Total structure area: 1,038
    • Total interior livable area: 1,038 sqft
    • Finished area above ground: 1,038

    Property

    Parking
    • Total spaces: 1
    • Parking features: Garage - Attached
    • Attached garage spaces: 1
    Features
    • Levels: One
    • Stories: 1
    • Patio & porch: Patio
    • Exterior features: Dog Run, Fire Pit
    Lot
    • Size: 7,405 sqft
    Details
    • Parcel number: 134719
    • Zoning: P-D
    • Special conditions: Standard

    Construction

    Type & style
    • Home type: SingleFamily
    • Architectural style: Traditional
    • Property subtype: Single Family Residence
    Materials
    • Wood Siding
    • Roof: Composition
    Condition
    • Updated/Remodeled
    • Year built: 1976

    Utilities & green energy

    • Sewer: Public Sewer
    • Water: Public
    • Utilities for property: Cable Available, Natural Gas Available

    Community & neighborhood

    Security
    • Security features: Smart Locks
    Location
    • Region: Morrison
    • Subdivision: Friendly Hills

    Other

    Other facts
    • Listing terms: 1031 Exchange,Cash,Conventional,FHA,VA Loan
    • Ownership: Individual

    Price history

    DateEventPrice
    2/16/2024Sold$515,000-0.8%$496/sqft
    Source: REcolorado as distributed by MLS GRID #4753863 Report a problem
    1/18/2024Pending sale$519,000$500/sqft
    Source: REcolorado as distributed by MLS GRID #4753863 Report a problem
    1/15/2024Price change$519,000-1.9%$500/sqft
    Source: REcolorado as distributed by MLS GRID #4753863 Report a problem
    12/29/2023Listed for sale$529,000+18.9%$510/sqft
    Source: REcolorado as distributed by MLS GRID #4753863 Report a problem
    9/22/2021Sold$445,000+3.5%$429/sqft
    Source: Public Record Report a problem
    8/24/2021Pending sale$430,000+309.5%$414/sqft
    Source: HomeSmart #5527076 Report a problem
    2/29/1996Sold$105,000$101/sqft
    Source: Public Record Report a problem

    Public tax history

    YearProperty taxesTax assessment
    2025$2,705 +0%$27,542 -0.2%
    2024$2,704 +20.8%$27,611
    2023$2,239 -1.3%$27,611 +23%
    2022$2,267 +17.4%$22,443 -2.8%
    2021$1,932 $23,088 +17.1%
    2020$1,932 +1.3%$19,716
    2019$1,908 +10.5%$19,716 +14.4%
    2018$1,727 $17,237
    2017$1,727 +22.4%$17,237 +17.3%
    2016$1,411 -0.5%$14,690
    2015$1,418 +15.5%$14,690 +20.9%
    2014$1,228 -2.8%$12,148
    2013$1,263 +1.9%$12,148 -3.7%
    2012$1,239 -1%$12,619
    2011$1,251 +0.1%$12,619 -1.6%
    2010$1,250 -3.1%$12,820
    2009$1,290 +0.4%$12,820 -2.8%
    2008$1,285 +0.6%$13,190
    2007$1,277 +2.4%$13,190 +1.9%
    2006$1,248 -3%$12,950 -0.8%
    2005$1,286 +8.3%$13,060
    2004$1,188 +0.8%$13,060
    2003$1,179 +1.7%$13,060 +2.3%
    2002$1,159 +7.9%$12,770 +18.2%
    2001$1,075 +4.1%$10,800
    2000$1,032 $10,800

    Find assessor info on the county website

    Neighborhood: 80465

    Nearby schools

    GreatSchools rating
    Schools provided by the listing agent
    • Elementary: Kendallvue
    • Middle: Carmody
    • High: Bear Creek
    • District: Jefferson County R-1

    Source: REcolorado as distributed by MLS GRID. This data may not be complete. We recommend contacting the local school district to confirm school assignments for this home.

    Get a cash offer in 3 minutes
    Find out how much your home could sell for in as little as 3 minutes with a no-obligation cash offer.
    Estimated market value
    $514,200
    Get a cash offer in 3 minutes
    Find out how much your home could sell for in as little as 3 minutes with a no-obligation cash offer.
    Estimated market value
    $514,200