Skip main navigation
Sold for $438,144
  • $438,144

    4579 S RENAISSANCE Drive #105, Gilbert, AZ 85297

    3beds
    1,337sqft
    Townhouse
    Built in 2023
    523 Square Feet Lot
    $397,700 Zestimate®
    $328/sqft
    $2,210 Estimated rent

    Home value

    $397,700

    $378,000 - $418,000

    $2,210/mo

    Zestimate® history
    Loading
    Loading...

    Owner options

    List your home for rent

    $2,210/mo

    Rent Zestimate®

    Find your next renter with Zillow Rental Manager. Plus, with online applications, you can quickly screen prospective tenants – for free.

    Learn more

    $2,210/mo

    Rent Zestimate®

    Refinance and save

    $2,798/mo

    Est. payment

    Refinancing to a lower rate could help reduce your monthly payments and save thousands over the life of the loan.

    See today's rates

    $2,798/mo

    Est. payment

    Explore your selling options

    Work with a Zillow partner agent

    Leverage their expertise and Zillow's premium Showcase listings to get your home seen by more buyers.

    Get started

    List with your own agent

    Get your home in front of millions of buyers by listing it on Zillow.

    Learn how to do it

    Sell it yourself

    Take full control of how buyers see your home on Zillow by listing For Sale by Owner (FSBO).

    List your home

    What's special

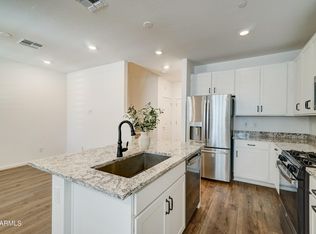
    Two-car garageGas rangeLayton lakesTile bathroomsExpansive great roomLarge kitchen islandStainless steel appliances

    Adorable 3 bedroom, 2.5 bath new-build located in Mosaic in Gilbert within the popular Layton Lakes masterplan. The Rows Plan 2 Residence offers 1,337 sqft of living space in this a two-story open floorplan with expansive great room, large kitchen island, 42'' white cabinets, quartz countertops, ceramic plank tile floors in kitchen, great room, dining area and tile bathrooms. Gas range, stainless steel appliances. Upstairs laundry, lots of storage and a two-car garage. Residences of Mosaic and Layton Lakes will enjoy resort like amenities including gated entrances, pool, spa, tennis, hiking, biking and walking trails along the lakes.

    Zillow last checked:

    Listing updated:

    Listed by:

    Justyna Korczynski 480-708-8328,

    Risewell Homes,

    Eric Scott Holland 602-399-3002,

    Risewell Homes

    Bought with:

    Nicolle Karantinos, SA683048000

    AZ Brokerage Holdings, LLC

    Source: ARMLS,MLS#: 6533521MLS Logo

    Facts & features

    Interior

    Bedrooms & bathrooms
    • Bedrooms: 3
    • Bathrooms: 3
    • Full bathrooms: 2
    • 1/2 bathrooms: 1
    Heating
    • ENERGY STAR Qualified Equipment, Natural Gas
    Cooling
    • HVAC SEER Rating, Central Air, ENERGY STAR Qualified Equipment, Programmable Thmstat
    Appliances
    • Included: Built-in Microwave, Dishwasher, Disposal, Gas Range, Gas Oven
    • Laundry: Upper Level, Inside, Engy Star (See Rmks)
    Features
    • High Speed Internet, Smart Home, Granite Counters, Double Vanity, Other, Upstairs, 9+ Flat Ceilings, Kitchen Island, Pantry, Full Bth Master Bdrm
    • Flooring: Carpet, Tile
    • Windows: Low Emissivity Windows, Double Pane Windows, ENERGY STAR Qualified Windows, Vinyl Frame
    • Has basement: No
    • Has fireplace: No
    • Common walls with other units/homes: 1 Common Wall,End Unit
    Interior area
    • Total structure area: 1,337
    • Total interior livable area: 1,337 sqft

    Property

    Parking
    • Total spaces: 2
    • Parking features: Garage Door Opener
    • Garage spaces: 2
    Features
    • Stories: 2
    • Patio & porch: Covered
    • Exterior features: Private Street(s)
    • Pool features: None
    • Spa features: None
    • Fencing: Block
    Lot
    • Size: 523 Square Feet
    • Features: Desert Front
    Details
    • Parcel number: 31323791

    Construction

    Type & style
    • Home type: Townhouse
    • Architectural style: Contemporary
    • Property subtype: Townhouse
    • Attached to another structure: Yes
    Materials
    • Stucco, Wood Frame, Painted
    • Roof: Tile,Concrete
    Condition
    • Under Construction
    • New construction: No
    • Year built: 2023
    Details
    • Builder name: The New Home Company

    Utilities & green energy

    • Sewer: Public Sewer
    • Water: City Water

    Community & HOA

    Community
    • Features: Pool, Lake, Gated, Community Spa, Tennis Court(s), Playground, Biking/Walking Path
    • Security: Fire Sprinkler System
    • Subdivision: MOSAIC AT LAYTON LAKES
    HOA
    • Has HOA: Yes
    • Services included: Roof Repair, Insurance, Sewer, Pest Control, Maintenance Grounds, Front Yard Maint, Gas, Trash, Water, Roof Replacement, Maintenance Exterior
    • HOA fee: $240 monthly
    • HOA name: Mosaic Layton Lakes
    • HOA phone: 602-957-9191
    • Second HOA fee: $310 quarterly
    • Second HOA name: Layton Lakes Communi
    • Second HOA phone: 602-957-9191
    Location
    • Region: Gilbert

    Financial & listing details

    • Price per square foot: $328/sqft
    • Tax assessed value: $362,300
    • Annual tax amount: $2,800
    • Date on market: 11/14/2025
    • Cumulative days on market: 118 days
    • Listing terms: Cash,Conventional,FHA,VA Loan
    • Ownership: Condominium

    Price history

    DateEventPrice
    8/17/2023Sold$438,144$328/sqft
    Source: ARMLS #6533521 Report a problem
    7/15/2023Pending sale$438,144$328/sqft
    Source: ARMLS #6533521 Report a problem
    6/25/2023Price change$438,144+1.2%$328/sqft
    Source: ARMLS #6533521 Report a problem
    5/2/2023Price change$433,144+1.3%$324/sqft
    Source: ARMLS #6533521 Report a problem
    4/11/2023Price change$427,644+0%$320/sqft
    Source: ARMLS #6533521 Report a problem
    4/6/2023Price change$427,494+4.5%$320/sqft
    Source: ARMLS #6533521 Report a problem
    4/4/2023Price change$409,005+0.6%$306/sqft
    Source: ARMLS #6533521 Report a problem
    3/20/2023Listed for sale$406,505$304/sqft
    Source: ARMLS #6533521 Report a problem

    Public tax history

    YearProperty taxesTax assessment
    2025$1,518 +1.3%$36,230 -9.9%
    2024$1,498 -15.1%$40,230 +123.2%
    2023$1,764 +1496.9%$18,023 +901.3%
    2022$110 +16.3%$1,800
    2021$95 $1,800
    Find assessor info on the county website

    Neighborhood: 85297

    Nearby schools

    GreatSchools rating
    Schools provided by the listing agent
    • Elementary: Haley Elementary
    • Middle: Santan Junior High School
    • High: Perry High School
    • District: Chandler Unified District

    Source: ARMLS. This data may not be complete. We recommend contacting the local school district to confirm school assignments for this home.

    Get a cash offer in 3 minutes
    Find out how much your home could sell for in as little as 3 minutes with a no-obligation cash offer.
    Estimated market value
    $397,700
    Get a cash offer in 3 minutes
    Find out how much your home could sell for in as little as 3 minutes with a no-obligation cash offer.
    Estimated market value
    $397,700