Skip main navigation
Sold for $801,000
  • $801,000

    4579 Seaboard Ln, Fort Collins, CO 80525

    5beds
    3,909sqft
    Single Family Residence
    Built in 1991
    8,060 Square Feet Lot
    $801,400 Zestimate®
    $205/sqft
    $3,507 Estimated rent

    Home value

    $801,400

    $761,000 - $841,000

    $3,507/mo

    Zestimate® history
    Loading
    Loading...

    Owner options

    List your home for rent

    $3,507/mo

    Rent Zestimate®

    Find your next renter with Zillow Rental Manager. Plus, with online applications, you can quickly screen prospective tenants – for free.

    Learn more

    $3,507/mo

    Rent Zestimate®

    Refinance and save

    $5,165/mo

    Est. payment

    Refinancing to a lower rate could help reduce your monthly payments and save thousands over the life of the loan.

    See today's rates

    $5,165/mo

    Est. payment

    Explore your selling options

    Work with a Zillow partner agent

    Leverage their expertise and Zillow's premium Showcase listings to get your home seen by more buyers.

    Get started

    List with your own agent

    Get your home in front of millions of buyers by listing it on Zillow.

    Learn how to do it

    Sell it yourself

    Take full control of how buyers see your home on Zillow by listing For Sale by Owner (FSBO).

    List your home

    What's special

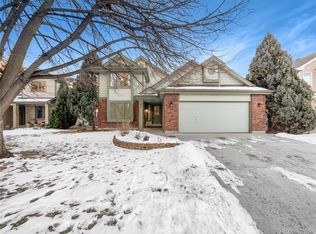
    Experience the best of Fort Collins living in this fully remodeled midtown gem! Every detail has been thoughtfully updated-starting with a brand-new roof, gutters, exterior paint, and front door. Professional landscaping enhances the curb appeal, complete with concrete patios in both the front and back, concrete curbing, and a new privacy fence that makes outdoor living effortless.Inside, 3/4" solid hardwood flooring spans the main level, complemented by fresh paint, new base trim, modern doors, and stylish casing for a clean, elevated look. The open-concept living room and kitchen shine with custom cabinets topped with butcher block, updated lighting, and new outlets and switches throughout.The kitchen is a true showstopper with a full remodel: quartz countertops, new cabinetry, stainless appliances, modern lighting, and an open flow designed for entertaining. Downstairs, the cozy living room features a fireplace and a custom bar that opens directly to the expansive patio.Bathrooms throughout the home impress with quartz counters, new vanities, sleek fixtures, and designer tile in both showers and floors. With three separate living spaces-including a private guest suite in the basement-this home adapts easily to any lifestyle.Additional thoughtful upgrades include wool carpet in the primary suite, stylish metal handrails, modern baseboard heat covers, efficient mini-splits for AC and heat, a brand-new washer and dryer, and built-in shelving in the upstairs hall.The oversized garage provides abundant storage, whether for a workshop or recreational gear. And beyond the home, you'll enjoy exclusive access to Warren Lake for private fishing and wakeless water sports, plus community amenities including a pool and tennis courts-all just minutes from shopping, parks, and top-ranked schools.Move-in ready and meticulously updated, this property truly checks every box. Schedule your private tour today!

    Zillow last checked:

    Listing updated:

    Listed by:

    Kyle Basnar 970-481-5689,

    Group Mulberry

    Bought with:

    Tiffany Burns, 100093677

    Group Harmony

    Source: IRES as distributed by MLS GRID,MLS#: 1044816MLS Logo

    Facts & features

    Interior

    Bedrooms & bathrooms
    • Bedrooms: 5
    • Bathrooms: 4
    • Full bathrooms: 2
    • 1/2 bathrooms: 2
    • Main level bathrooms: 1
    Primary bedroom
    • Description: Carpet
    • Features: Tub+Shower Primary, 5 Piece Primary Bath
    • Level: Upper
    • Area: 210 Square Feet
    • Dimensions: 14 x 15
    Bedroom 2
    • Description: Carpet
    • Level: Upper
    • Area: 156 Square Feet
    • Dimensions: 12 x 13
    Bedroom 3
    • Description: Carpet
    • Level: Upper
    • Area: 156 Square Feet
    • Dimensions: 12 x 13
    Bedroom 4
    • Description: Carpet
    • Level: Upper
    • Area: 110 Square Feet
    • Dimensions: 10 x 11
    Bedroom 5
    • Description: Carpet
    • Level: Basement
    • Area: 336 Square Feet
    • Dimensions: 14 x 24
    Great room
    • Description: Wood
    • Level: Main
    • Area: 352 Square Feet
    • Dimensions: 16 x 22
    Kitchen
    • Description: Wood
    • Level: Main
    • Area: 104 Square Feet
    • Dimensions: 8 x 13
    Laundry
    • Description: Tile
    • Level: Upper
    • Area: 42 Square Feet
    • Dimensions: 6 x 7
    Living room
    • Description: Carpet
    • Level: Main
    • Area: 575 Square Feet
    • Dimensions: 23 x 25
    Recreation room
    • Description: Laminate
    • Level: Basement
    • Area: 500 Square Feet
    • Dimensions: 20 x 25
    Heating
    • Hot Water
    Cooling
    • Wall/Window Unit(s), Whole House Fan
    Appliances
    • Included: Gas Range, Dishwasher, Refrigerator, Bar Fridge, Washer, Dryer, Microwave
    • Laundry: Washer/Dryer Hookup
    Features
    • Eat-in Kitchen, Separate Dining Room, Cathedral Ceiling(s), Open Floorplan, Walk-In Closet(s), Wet Bar
    • Flooring: Wood
    • Windows: Window Coverings, Bay or Bow Window
    • Basement: Full,Partially Finished
    • Has fireplace: Yes
    • Fireplace features: Gas
    Interior area
    • Total structure area: 2,619
    • Total interior livable area: 3,909 sqft
    • Finished area above ground: 2,619

    Property

    Parking
    • Total spaces: 2
    • Parking features: Oversized
    • Attached garage spaces: 2
    • Details: Attached
    Accessibility
    • Accessibility features: Level Lot
    Features
    • Levels: Four
    • Stories: 4
    • Patio & porch: Deck
    • Exterior features: Sprinkler System
    • Fencing: Fenced,Wood
    Lot
    • Size: 8,060 sqft
    • Features: Cul-De-Sac
    Details
    • Parcel number: R1280597
    • Zoning: Res
    • Special conditions: Private Owner

    Construction

    Type & style
    • Home type: SingleFamily
    • Architectural style: Contemporary
    • Property subtype: Single Family Residence
    Materials
    • Frame
    • Roof: Composition
    Condition
    • New construction: No
    • Year built: 1991

    Utilities & green energy

    • Electric: City of FTC
    • Gas: Xcel
    • Sewer: Public Sewer
    • Water: City
    • Utilities for property: Natural Gas Available, Electricity Available, Cable Available, High Speed Avail
    Green energy
    • Energy efficient items: Windows

    Community & neighborhood

    Community
    • Community features: Pool, Playground, Park
    Location
    • Region: Fort Collins
    • Subdivision: The Landings, The Mallards at The Landings

    HOA & financial

    HOA
    • Has HOA: Yes
    • HOA fee: $1,432 annually
    • Services included: Common Amenities, Management
    • Association name: The Landings

    Other

    Other facts
    • Listing terms: Cash,Conventional
    • Road surface type: Asphalt

    Price history

    DateEventPrice
    11/3/2025Sold$801,000+0.8%$205/sqft
    Source: IRES as distributed by MLS GRID #1044816 Report a problem
    10/5/2025Pending sale$795,000$203/sqft
    Source: REcolorado as distributed by MLS GRID #IR1044816 Report a problem
    10/1/2025Listed for sale$795,000+89.3%$203/sqft
    Source: IRES as distributed by MLS GRID #1044816 Report a problem
    3/28/2017Sold$420,000-1.4%$107/sqft
    Source: IRES as distributed by MLS GRID #799001 Report a problem
    2/2/2017Pending sale$425,900$109/sqft
    Source: The Group, Inc. #799001 Report a problem
    2/2/2017Listed for sale$425,900$109/sqft
    Source: Group Mulberry #799001 Report a problem
    2/2/2017Pending sale$425,900$109/sqft
    Source: Group Mulberry #799001 Report a problem
    9/15/2016Price change$425,900-5.3%$109/sqft
    Source: The Group, Inc. #799001 Report a problem
    8/6/2016Price change$449,900+7.1%$115/sqft
    Source: The Group, Inc. #799001 Report a problem
    8/3/2016Listed for sale$419,900+40.9%$107/sqft
    Source: Group Mulberry #799001 Report a problem
    6/16/2005Sold$298,000+45.4%$76/sqft
    Source: Public Record Report a problem
    6/3/1996Sold$205,000$52/sqft
    Source: Public Record Report a problem

    Public tax history

    YearProperty taxesTax assessment
    2024$4,121 +29.3%$46,639 -1%
    2023$3,188 -1%$47,091 +39.5%
    2022$3,222 -7.7%$33,763 -2.8%
    2021$3,490 -0.4%$34,735 -6.9%
    2020$3,505 +1.8%$37,302 -0.7%
    2019$3,442 $37,562 -0.5%
    2018$3,442 $37,764
    2017$3,442 +0.3%$37,764 +4.2%
    2016$3,430 +4.4%$36,258 0%
    2015$3,286 +16.7%$36,260 +17.5%
    2014$2,815 $30,860
    2013-- $30,860 +25.3%
    2012-- $24,620
    2011-- $24,620 -6.7%
    2010-- $26,400
    2009-- $26,400 +2.5%
    2008-- $25,760
    2007-- $25,760 -3.4%
    2006-- $26,660
    2005-- $26,660 +17.5%
    2004-- $22,680 -10.1%
    2002-- $25,230
    2001-- $25,230

    Find assessor info on the county website

    Neighborhood: The Landings

    Nearby schools

    GreatSchools rating
    Schools provided by the listing agent
    • Elementary: Kruse
    • Middle: Boltz
    • High: Ft Collins

    Source: IRES as distributed by MLS GRID. This data may not be complete. We recommend contacting the local school district to confirm school assignments for this home.

    Get a cash offer in 3 minutes
    Find out how much your home could sell for in as little as 3 minutes with a no-obligation cash offer.
    Estimated market value
    $801,400
    Get a cash offer in 3 minutes
    Find out how much your home could sell for in as little as 3 minutes with a no-obligation cash offer.
    Estimated market value
    $801,400