Skip main navigation
Pending
  • Price increase: $2K (6/23)
    $269,900

    4579 Tenpence Cir, Pace, FL 32571

    3beds
    1,553sqft
    : 
    $1,755/mo
    Get pre-qualified
    Townhouse
    Built in 2026
    1,481 Square Feet Lot
    $-- Zestimate®
    $174/sqft
    $58/mo HOA

    What's special

    Breakfast barCovered porchMultiple windowsStunning quartz countertopsCommunity poolBeautiful kitchenRelaxing walk-in shower
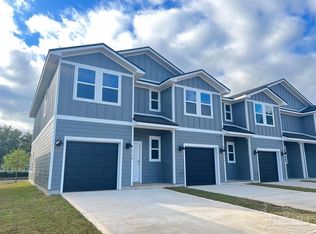
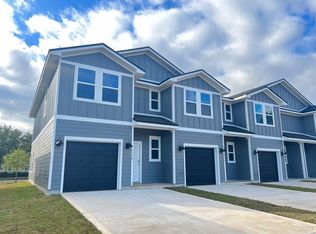
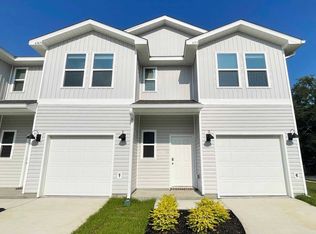
    Explore the Palm, the featured floorplan of Parker Grove! Enjoy low-maintenance living with access to a relaxing community pool, all just minutes from top-rated schools, shopping, dining, grocery stores, and medical care. The Palm features 3 bedrooms, 2.5 bathrooms, and a 1 car garage across 1,500 square feet. When entering the Palm from the covered porch, you are greeted by an inviting foyer on the first floor that leads to garage access on the right, and a half-bath on the left. Just past the half bath, you will find the beautiful kitchen seamlessly integrated with the main living and dining area. The kitchen features stainless steel appliances, stunning quartz countertops, breakfast bar, and pantry. The living space is made bright and airy with multiple windows and access to the covered patio. To the left of the foyer entrance, is stair access to the second floor. On the second floor, you will find a hallway that includes storage, the laundry space, bedroom 2 and 3, and a full bath. On the opposite side of the second floor, is a small hall leading to the primary bedroom. The primary bedroom features bright and airy windows, a large walk-in closet, and ensuite bath. The ensuite bath includes a relaxing walk-in shower, double vanity sink, and additional storage. This primary suite makes the perfect retreat. Each townhome is built with our Smart Home Connected package. Call or text 850-750-8697 to schedule your tour!
    64 days
    |
    7
    |
    0
    |

    Likely to sell faster than

    Zillow last checked:

    Listing updated:

    Listed by:

    Whitney Johnston,

    D R Horton Realty of NW Florida, LLC

    Source: PAR,MLS#: 684457MLS Logo

      Facts & features

      Interior

      Bedrooms & bathrooms
      • Bedrooms: 3
      • Bathrooms: 3
      • Full bathrooms: 2
      • 1/2 bathrooms: 1
      Primary bedroom
      • Level: Second
      • Area: 192
      • Dimensions: 16 x 12
      Heating
      • Central
      Cooling
      • Multi Units, Central Air
      Appliances
      • Included: Electric Water Heater
      Features
      • Flooring: Vinyl, Simulated Wood
      • Windows: Double Pane Windows
      • Has basement: No
      Interior area
      • Total structure area: 1,553
      • Total interior livable area: 1,553 sqft

      Property

      Parking
      • Total spaces: 1
      • Parking features: Garage, Front Entrance, Garage Door Opener
      • Garage spaces: 1
      Features
      • Levels: Two
      • Stories: 2
      • Pool features: None, Community
      Lot
      • Size: 1,481 Square Feet
      • Features: Central Access
      Details
      • Parcel number: 131n293049000001030
      • Zoning description: Deed Restrictions

      Construction

      Type & style
      • Home type: Townhouse
      • Architectural style: Craftsman
      • Property subtype: Townhouse
      • Attached to another structure: Yes
      Materials
      • Frame
      • Foundation: Slab
      • Roof: Shingle
      Condition
      • Under Construction
      • New construction: Yes
      • Year built: 2026

      Utilities & green energy

      • Electric: Circuit Breakers, Copper Wiring
      • Sewer: Public Sewer
      • Water: Public

      Community & HOA

      Community
      • Security: Smoke Detector(s)
      • Subdivision: Parker Grove
      HOA
      • Has HOA: Yes
      • Services included: Association
      • HOA fee: $700 annually
      Location
      • Region: Pace

      Financial & listing details

      • Price per square foot: $174/sqft
      • Tax assessed value: $27,000
      • Annual tax amount: $338
      • Price range: $269.9K - $269.9K
      • Date on market: 6/16/2026
      • Cumulative days on market: 55 days
      • Road surface type: Paved

        Estimated market value

        Not available

        Estimated sales range

        Not available

        Not available

        Price history

        DateEventPrice
        7/13/2026Pending sale$269,900$174/sqft
        Source: PAR #684457 Report a problem
        6/23/2026Price change$269,900+0.7%$174/sqft
        Source: PAR #684457 Report a problem
        6/16/2026Listed for sale$267,900$173/sqft
        Source: PAR #684457 Report a problem

        Public tax history

        YearProperty taxesTax assessment
        2025$338 +7.3%$27,000 +8%
        2024$315 $25,000
        Find assessor info on the county website

        Monthly payment

        Est. payment

        Payment breakdown

        Explore the cost of this home by adjusting the details. Changes won't be saved.
        All calculations are estimates and provided by Zillow, Inc. for informational purposes only. Actual amounts may vary.
        HOA fees may include property taxes on listings classified as Co-Ops. Contact the listing agent and/or owner for fee details.
        See how much you could borrow to make a competitive offer.

        Climate risks

        Neighborhood: 32571

        Getting around

        42 / 100
        Car-Dependent
        43 / 100
        Somewhat Bikeable

        Nearby schools

        GreatSchools rating
        Schools provided by the listing agent
        • Elementary: Pea Ridge
        • Middle: AVALON
        • High: Pace

        Source: PAR. This data may not be complete. We recommend contacting the local school district to confirm school assignments for this home.

        A local agent can set up tours, give advice and negotiate with sellers.

        A local lender can help you make sure your offer is ready when you are.

        Browse local experts

        Similar homes