Skip main navigation
Sold for $615,000
  • $615,000

    4579 Timber Wolf Trl, Colorado Springs, CO 80920

    4beds
    3,131sqft
    Single Family Residence
    Built in 2003
    6,710 Square Feet Lot
    $608,600 Zestimate®
    $196/sqft
    $2,781 Estimated rent

    Home value

    $608,600

    $578,000 - $639,000

    $2,781/mo

    Zestimate® history
    Loading
    Loading...

    Owner options

    List your home for rent

    $2,781/mo

    Rent Zestimate®

    Find your next renter with Zillow Rental Manager. Plus, with online applications, you can quickly screen prospective tenants – for free.

    Learn more

    $2,781/mo

    Rent Zestimate®

    Refinance and save

    $2,831/mo

    Est. payment

    Refinancing to a lower rate could help reduce your monthly payments and save thousands over the life of the loan.

    See today's rates

    $2,831/mo

    Est. payment

    Explore your selling options

    Work with a Zillow partner agent

    Leverage their expertise and Zillow's premium Showcase listings to get your home seen by more buyers.

    Get started

    List with your own agent

    Get your home in front of millions of buyers by listing it on Zillow.

    Learn how to do it

    Sell it yourself

    Take full control of how buyers see your home on Zillow by listing For Sale by Owner (FSBO).

    List your home

    What's special

    Airy open floor planFresh exterior paintNew roofNew garage doorDual-sided fireplaceNatural gas fireplaceGleaming hardwood floors
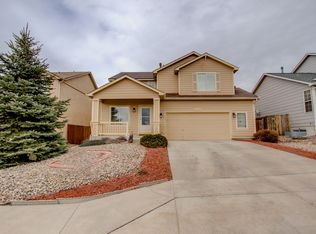
    Jackpot! Welcome to this gorgeous 4-bed/4-bath two-story home in D20 with unobstructed Pikes Peak Views! Located on a corner lot in the hugely popular Briargate neighborhood of Gatehouse Village with no HOA, your next home offers convenient access to schools, shopping, hospitals and all military bases. On the main-level, you'll find an office with french doors which could also be used as a formal dining room if desired. The gleaming hardwood floors lead to a bright & airy open floor plan featuring an eat-in kitchen with an island and tons of cabinet space, and a cozy family room with a natural gas fireplace. Walkout from the living room to a newer 16x12 composite deck with stunning VIEWS of Pikes Peak and the entire front range! This is the perfect place to enjoy a quiet morning coffee or watch a majestic sunset over Pikes Peak. Upstairs you'll find three bedrooms including a large owners suite complete with a dual-sided fireplace and sitting room. Don't leave without checking out the mountain views from the second level! The lower-level has a fully furnished wet bar with a full-sized fridge and dishwasher. There's also a large bedroom and family room which walks out to the fully fenced private back yard. Keep cool in the summer with Central Air, and stay organized with the 3-car tandem garage with loads of built-in storage racks. This home has tons of recent upgrades including: new roof, gutters & downspouts; new garage door & opener; fresh exterior paint; newer composite deck; and new lower-level patio door. Don't wait -- come see everything this home has to offer TODAY.

    Zillow last checked:

    Listing updated:

    Listed by:

    Mark Hiryak ABR GRI MRP 719-466-1407,

    Coldwell Banker Realty

    Bought with:

    Olivia Gibson

    Pink Realty Inc

    Source: elevateMLS,MLS#: 5957998MLS Logo

    Facts & features

    Interior

    Bedrooms & bathrooms
    • Bedrooms: 4
    • Bathrooms: 4
    • Full bathrooms: 3
    • 1/2 bathrooms: 1
    Basement
    • Area: 1024
    Heating
    • Forced Air, Natural Gas
    Cooling
    • Ceiling Fan(s), Central Air
    Appliances
    • Included: Dishwasher, Disposal, Microwave, Oven, Refrigerator
    • Laundry: Electric Hook-up, Main Level
    Features
    • 6-Panel Doors, French Doors, High Speed Internet, Pantry, Wet Bar
    • Flooring: Carpet, Wood
    • Windows: Window Coverings
    • Basement: Full,Partially Finished
    • Number of fireplaces: 2
    • Fireplace features: Gas, Two
    Interior area
    • Total structure area: 3,131
    • Total interior livable area: 3,131 sqft
    • Finished area above ground: 2,107
    • Finished area below ground: 1,024

    Property

    Parking
    • Total spaces: 3
    • Parking features: Attached, Tandem, Garage Door Opener, Concrete Driveway
    • Attached garage spaces: 3
    Features
    • Levels: Two
    • Stories: 2
    • Patio & porch: Composite, Concrete
    • Exterior features: Auto Sprinkler System
    • Fencing: Back Yard
    • Has view: Yes
    • View description: Mountain(s), View of Pikes Peak
    Lot
    • Size: 6,710 sqft
    • Features: Corner Lot, Level, Near Fire Station, Near Hospital, Near Schools, Near Shopping Center, Landscaped
    Details
    • Additional structures: Storage
    • Parcel number: 6235114001

    Construction

    Type & style
    • Home type: SingleFamily
    • Property subtype: Single Family Residence
    Materials
    • Brick, Stucco, Framed on Lot
    • Foundation: Walk Out
    • Roof: Composite Shingle
    Condition
    • Existing Home
    • New construction: No
    • Year built: 2003
    Details
    • Builder name: Keller Hm Inc

    Utilities & green energy

    • Water: Municipal
    • Utilities for property: Natural Gas Connected

    Community & neighborhood

    Location
    • Region: Colorado Springs

    Other

    Other facts
    • Listing terms: Cash,Conventional,VA Loan

    Price history

    DateEventPrice
    4/1/2024Sold$615,000+1.7%$196/sqft
    Source: elevateMLS #5957998 Report a problem
    3/3/2024Contingent$605,000$193/sqft
    Source: elevateMLS #5957998 Report a problem
    2/29/2024Listed for sale$605,000+97.1%$193/sqft
    Source: elevateMLS #5957998 Report a problem
    4/2/2009Sold$307,000+36.1%$98/sqft
    Source: Public Record Report a problem
    5/4/2004Sold$225,543$72/sqft
    Source: Public Record Report a problem

    Public tax history

    YearProperty taxesTax assessment
    2024$2,410 +12.9%$41,650
    2023$2,134 -9.6%$41,650 +37.8%
    2022$2,360 $30,230 -2.8%
    2021-- $31,100 +13.8%
    2020$2,224 +1%$27,320
    2019$2,201 +8.6%$27,320 +10%
    2018$2,027 -0.4%$24,840
    2017$2,035 +0.4%$24,840 -0.9%
    2016$2,027 -1%$25,060
    2015$2,048 +6.1%$25,060 +6%
    2014$1,930 $23,640
    2013-- --
    2012-- $24,120
    2011$2,060 $24,120 -5%
    2010-- $25,390
    2009-- $25,390 +1.4%
    2008-- $25,050
    2006-- $25,050 +115.9%
    2004-- $11,600
    2003$769 +7.2%$11,600 +21.3%
    2002$717 +598.5%$9,560 +703.4%
    2001$103 $1,190

    Find assessor info on the county website

    Neighborhood: Briargate

    Nearby schools

    GreatSchools rating
    Schools provided by the listing agent
    • Elementary: Explorer
    • Middle: Timberview
    • High: Liberty
    • District: Academy-20

    Source: elevateMLS. This data may not be complete. We recommend contacting the local school district to confirm school assignments for this home.

    Get a cash offer in 3 minutes
    Find out how much your home could sell for in as little as 3 minutes with a no-obligation cash offer.
    Estimated market value
    $608,600
    Get a cash offer in 3 minutes
    Find out how much your home could sell for in as little as 3 minutes with a no-obligation cash offer.
    Estimated market value
    $608,600