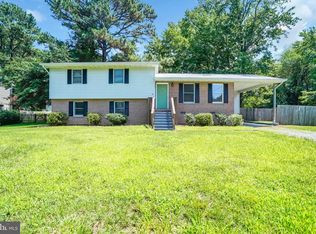
Move-in ready! Welcome to 45795 Filmore Drive in Great Mills—a solid all-brick split foyer tucked away in the Greenview neighborhood on a spacious 0.46-acre lot. Featuring 4 bedrooms plus a bonus room/flex space, 2.5 baths, fresh paint throughout, and all-new flooring, this well-maintained home offers an outstanding combination of space, updates, and flexibility for today's lifestyle. The updated kitchen features ample cabinet space, stainless steel appliances—including a built-in microwave, dishwasher, and refrigerator with ice maker—and opens to a bright sunroom that provides additional living space to enjoy year-round. The main level also offers a comfortable living room with a cozy wood-burning fireplace, a separate dining room, and generously sized bedrooms. The finished lower level features a large family room with built-in shelving, a second fireplace, additional living space, and a versatile bonus room that's ideal for a home office, gym, hobby room, guest room, or playroom, plus plenty of storage. Step outside to a huge, level, fully fenced backyard that offers exceptional privacy and plenty of room for entertaining, pets, gardening, play, or simply relaxing outdoors. The expansive wood deck is perfect for summer cookouts, while the backyard shed provides additional storage for tools and lawn equipment. Recent major updates include a new roof (2023), new water heater (2023), fresh interior paint throughout, and all-new flooring, giving buyers peace of mind and allowing them to move in with confidence. Sellers are also providing a one-year seller-paid home warranty for added peace of mind. Conveniently located less than 10 minutes from Patuxent River Naval Air Station and close to shopping, dining, parks, schools, and recreation, this home offers the perfect combination of comfort, convenience, and value in a desirable Southern Maryland location.
Under contract
$399,900
45795 Filmore Dr, Great Mills, MD 20634
4beds
2,279sqft
Single Family Residence
Built in 1968
0.46 Acres Lot
$401,900 Zestimate®
$175/sqft
$-- HOA
What's special
Second fireplaceCozy wood-burning fireplaceFinished lower levelVersatile bonus roomPlenty of storageExceptional privacyAll-brick split foyer
- 11 days |
- 401 |
- 13 |
Zillow last checked:
Listing updated:
Listed by:
Debbie Friedrich 301-717-3074,
Berkshire Hathaway HomeServices PenFed Realty 301-870-7653
Source: Bright MLS,MLS#: MDSM2032184
Facts & features
Interior
Bedrooms & bathrooms
- Bedrooms: 4
- Bathrooms: 3
- Full bathrooms: 2
- 1/2 bathrooms: 1
- Main level bathrooms: 2
- Main level bedrooms: 3
Basement
- Area: 1047
Heating
- Central, Heat Pump, Electric
Cooling
- Central Air, Electric
Appliances
- Included: Electric Water Heater
Features
- Basement: Full
- Number of fireplaces: 2
- Fireplace features: Wood Burning
Interior area
- Total structure area: 2,279
- Total interior livable area: 2,279 sqft
- Finished area above ground: 1,232
- Finished area below ground: 1,047
Property
Parking
- Total spaces: 5
- Parking features: Garage Faces Front, Driveway, Attached
- Attached garage spaces: 1
- Uncovered spaces: 4
Accessibility
- Accessibility features: None
Features
- Levels: Split Foyer,Two
- Stories: 2
- Pool features: None
Lot
- Size: 0.46 Acres
Details
- Additional structures: Above Grade, Below Grade
- Parcel number: 1908034508
- Zoning: RNC
- Special conditions: Standard
Construction
Type & style
- Home type: SingleFamily
- Architectural style: Colonial
- Property subtype: Single Family Residence
Materials
- Brick
- Foundation: Permanent
Condition
- New construction: No
- Year built: 1968
Utilities & green energy
- Sewer: Public Sewer
- Water: Public
Community & HOA
Community
- Subdivision: Greenview
HOA
- Has HOA: No
Location
- Region: Great Mills
Financial & listing details
- Price per square foot: $175/sqft
- Tax assessed value: $348,800
- Annual tax amount: $3,032
- Date on market: 7/11/2026
- Listing agreement: Exclusive Right To Sell
- Ownership: Fee Simple
Estimated market value
$401,900
$382,000 - $422,000
$2,763/mo
Price history
| Date | Event | Price |
|---|---|---|
| 7/17/2026 | Contingent | $399,900$175/sqft |
Source:  Bright MLS #MDSM2032184 Report a problem Bright MLS #MDSM2032184 Report a problem | ||
| 7/11/2026 | Listed for sale | $399,900+37.9%$175/sqft |
Source: Bright MLS #MDSM2032184 Report a problem | ||
| 10/28/2005 | Sold | $290,000+110.3%$127/sqft |
Source: Public Record Report a problem | ||
| 11/13/2000 | Sold | $137,900$61/sqft |
Source: Public Record Report a problem | ||
Public tax history
| Year | Property taxes | Tax assessment |
|---|---|---|
| 2025 | $2,971 +9.4% | $315,900 +11.6% |
| 2024 | $2,716 +13.2% | $283,000 +13.2% |
| 2023 | $2,400 +1.3% | $250,100 |
| 2022 | $2,369 +1.4% | $250,100 +2.7% |
| 2021 | $2,337 +1.4% | $243,500 +1.4% |
| 2020 | $2,305 +2.4% | $240,200 |
| 2019 | $2,251 +2.5% | $240,200 +5% |
| 2018 | $2,197 +1.6% | $228,867 +2.5% |
| 2017 | $2,163 -16.1% | $223,200 |
| 2016 | $2,577 | $223,200 |
| 2015 | $2,577 | $223,200 -7.4% |
| 2014 | $2,577 | $241,000 |
| 2013 | -- | $241,000 |
| 2012 | -- | $241,000 -5.5% |
| 2011 | -- | $255,060 |
| 2010 | -- | $255,060 |
| 2009 | -- | $255,060 -1.5% |
| 2008 | -- | $258,940 +16.4% |
| 2007 | -- | $222,452 +19.6% |
| 2006 | -- | $185,966 +24.4% |
| 2005 | -- | $149,480 +2% |
| 2004 | -- | $146,520 +2.1% |
| 2003 | -- | $143,560 +2.1% |
| 2002 | -- | $140,600 +1.6% |
| 2001 | -- | $138,402 |
Find assessor info on the county website
Monthly payment
Est. payment
Payment breakdown
Explore the cost of this home by adjusting the details. Changes won't be saved.Climate risks
Neighborhood: 20634
Nearby schools
GreatSchools rating
- 5/10Greenview Knolls Elementary SchoolGrades: PK-5Distance: 0.1 mi
- 7/10Esperanza Middle SchoolGrades: 6-8Distance: 0.9 mi
- 3/10Great Mills High SchoolGrades: 9-12Distance: 2.2 mi
Schools provided by the listing agent
- District: St. Mary's County Public Schools
Source: Bright MLS. This data may not be complete. We recommend contacting the local school district to confirm school assignments for this home.
- $365,000-- bd2 ba1.2k sqft45805 Filmore Dr, Great Mills, MD 20634Off Market
- $353,600-- bd2 ba1.1k sqft45815 Filmore Dr, Great Mills, MD 20634Off Market
- $381,6003 bd2 ba1.8k sqft22305 Callahan Dr, Great Mills, MD 20634Off Market

- $358,600-- bd1 ba1.7k sqft45796 Belvoir Rd, Great Mills, MD 20634Off Market
- $374,100-- bd2 ba1.2k sqft45814 Belvoir Rd, Great Mills, MD 20634Off Market
- $332,900-- bd2 ba1.4k sqft45786 Belvoir Rd, Great Mills, MD 20634Off Market
- $271,900-- bd1 ba1.4k sqft45820 Belvoir Rd, Great Mills, MD 20634Off Market
- $372,400-- bd2 ba1.4k sqft22317 Callahan Dr, Great Mills, MD 20634Off Market
A local agent can set up tours, give advice and negotiate with sellers.
A local lender can help you make sure your offer is ready when you are.
Similar homes
- $410,0004 bd3 ba2k sqft22206 Lilac Way, Great Mills, MD 20634For Sale
 MLS ID #MDSM2032490, Cihan Baysal, Long & Foster Real Estate, Inc.. Bright MLS
 - $399,9004 bd3 ba1.7k sqft22513 Castle Pollard Way, Great Mills, MD 20634For Sale
 MLS ID #MDSM2031904, Peter Nguyen, American Homes Realty Group. Bright MLS
 - $--4 bd2 ba2.1k sqft22669 Old Rolling Rd, California, MD 20619Auction
 ServiceLink Auction
 - $435,9003 bd4 ba2.7k sqft45525 Sunflower St, Great Mills, MD 20634For Sale
 MLS ID #MDSM2031296, Kelly Padgett, Century 21 Redwood Realty. Bright MLS
 - $350,0005 bd3 ba2.6k sqft23146 Esperanza Dr, Lexington Park, MD 20653For SaleMLS ID #MDSM2032432, Chris Craddock, EXP Realty, LLC. Bright MLS
- $450,0003 bd2 ba2.8k sqft45091 Scotch Neck Rd, Hollywood, MD 20636For SaleMLS ID #MDSM2032302, Billy Rabbitt, The Southside Group Real Estate. Bright MLS
- $420,0004 bd3 ba2.6k sqft20859 Sandstone St, Lexington Park, MD 20653For SaleMLS ID #MDSM2032360, Shelly Alonso, Samson Properties. Bright MLS
- $--4 bd3 ba2.6k sqft319 Geronimo Rd, Lusby, MD 20657AuctionAuction.com 2
- $409,9004 bd3 ba1.9k sqft11422 Rawhide Rd, Lusby, MD 20657For SaleMLS ID #MDCA2029170, Christina Fischer, RE/MAX One. Bright MLS
- $395,0005 bd3 ba2.2k sqft21491 Lynn Dr, Lexington Park, MD 20653For SaleMLS ID #MDSM2031802, Maleka Green, Green Home Realty, LLC. Bright MLS
- $469,0004 bd4 ba3.1k sqft20894 Governors Mill Ct, Great Mills, MD 20634For SaleMLS ID #MDSM2031846, Janet Weaver, RE/MAX One. Bright MLS
- $339,9004 bd2 ba1.4k sqft23355 Town Creek Dr, Lexington Park, MD 20653For SaleMLS ID #MDSM2031736, April Davis, Berkshire Hathaway HomeServices PenFed Realty. Bright MLS
- $--4 bd2 ba1.6k sqft41318 Medleys Neck Rd, Leonardtown, MD 20650AuctionXome
- $489,0004 bd3 ba1.8k sqft22226 Norris Woods St, Great Mills, MD 20634New ConstructionMLS ID #MDSM2031518, Terri Haffer, CENTURY 21 New Millennium. Bright MLS
- $359,7774 bd2 ba2.4k sqft40743 Magee Dr, Leonardtown, MD 20650For SaleMLS ID #MDSM2032410, Liam Coonahan, Real of Pennsylvania. Bright MLS
- $369,9003 bd2 ba1.9k sqft410 Hawthorne Ct, Lusby, MD 20657For SaleMLS ID #MDCA2029066, Kimberly St. Laurent, RE/MAX One. Bright MLS
- $389,9003 bd3 ba1.6k sqft373 Cactus Trl, Lusby, MD 20657For SaleMLS ID #MDCA2028134, Barbara Higdon, RE/MAX One. Bright MLS
- $429,9003 bd3 ba1.7k sqft48270 Keel Dr, Lexington Park, MD 20653For SaleMLS ID #MDSM2032242, Jennifer Goddard, CENTURY 21 New Millennium. Bright MLS
- $425,0004 bd2 ba1.7k sqft11452 Long Bow Ct, Lusby, MD 20657For SaleMLS ID #MDCA2028030, Jan Kleponis, O'Brien Realty ERA Powered. Bright MLS
- $444,9003 bd2 ba1.4k sqft25397 Allston Ln, Hollywood, MD 20636For SaleMLS ID #MDSM2032158, Gloria Abell, Coldwell Banker Premier. Bright MLS
