Skip main navigation
Sold for $796,600
  • Listing Provided by: Dapple Grey Enterprises, Inc
    Bought with: ShoppingSDHouses
    $796,600

    45798 Cloudburst Ln, Temecula, CA 92592

    3beds
    2,654sqft
    Single Family Residence
    Built in 2010
    5,663 Square Feet Lot
    $798,400 Zestimate®
    $300/sqft
    $3,764 Estimated rent

    Home value

    $798,400

    $727,000 - $878,000

    $3,764/mo

    Zestimate® history
    Loading
    Loading...

    Owner options

    List your home for rent

    $3,764/mo

    Rent Zestimate®

    Find your next renter with Zillow Rental Manager. Plus, with online applications, you can quickly screen prospective tenants – for free.

    Learn more

    $3,764/mo

    Rent Zestimate®

    Refinance and save

    $5,096/mo

    Est. payment

    Refinancing to a lower rate could help reduce your monthly payments and save thousands over the life of the loan.

    See today's rates

    $5,096/mo

    Est. payment

    Explore your selling options

    Work with a Zillow partner agent

    Leverage their expertise and Zillow's premium Showcase listings to get your home seen by more buyers.

    Get started

    List with your own agent

    Get your home in front of millions of buyers by listing it on Zillow.

    Learn how to do it

    Sell it yourself

    Take full control of how buyers see your home on Zillow by listing For Sale by Owner (FSBO).

    List your home

    What's special

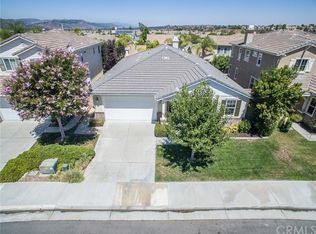
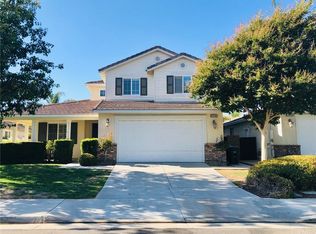
    South Temecula - Very well kept Wolf Creek home, only one owner who purchased it from the builder, Standard Pacific Homes. Convenient to I-15 and all your social activities to include Pechanga Resort and Casino, Retail, Banking, Restaurants, Churches, Hospital, Old Town Temecula, Temecula Wine Country and Equestrian Communities. This home welcomes you with a wrap around loggia front porch, an office/living room space off to the right once you enter with double doors for privacy (possible 4th bedroom), high ceilings and beautiful engineered wood flooring. Followed by the large dining room area, imagine your holiday and large family gatherings in this unique room. Next is the open family room and large eat in kitchen for families that love to cook and prepare meals. The kitchen is loaded with cabinet space, stainless steel appliances, a very large island with granite counters. Family room has fireplace with a gas connection. A wide staircase leads you to the second floor landing with a very long built-in cabinet and open space providing separation between master and secondary bedrooms. The Master has a spacious bath with separate shower and large walk in closet. Secondary bedrooms are a good size and share the upstairs bath. The laundry room is on the second floor. Sliding glass doors lead from the kitchen to the back yard patio and cement walk ways, grass area, tall block walls, fruit trees create privacy. The back yard is equipped with drains to remove rain water and can be connected to a gutter system. The Spacious 3 car tandem garage, has an epoxy painted floor, with hanging storage shelves, and a door to the cement walk way along the side of the home. Garage door opener can be operated through an app. Brand NEW A/C unit with smart thermostats installed October 2025. This home has much to offer and is ready for your touches, visit the home today to see for yourself.

    Zillow last checked:

    Listing updated:

    Listing Provided by:

    Paul DeSimone DRE #01933867 951-526-4647,

    Dapple Grey Enterprises, Inc

    Bought with:

    Alfredo Gonzalez, DRE #02154012

    ShoppingSDHouses

    Source: CRMLS,MLS#: SW26010249MLS LogoOriginating MLS: California Regional MLS

    Facts & features

    Interior

    Bedrooms & bathrooms
    • Bedrooms: 3
    • Bathrooms: 3
    • Full bathrooms: 2
    • 1/2 bathrooms: 1
    • Main level bathrooms: 1
    Bedroom
    • Features: All Bedrooms Up
    Kitchen
    • Features: Kitchen Island, Kitchen/Family Room Combo, Pots & Pan Drawers
    Other
    • Features: Walk-In Closet(s)
    Heating
    • Central
    Cooling
    • Central Air
    Appliances
    • Included: Double Oven, Dishwasher, Gas Cooktop, Refrigerator
    • Laundry: Inside
    Features
    • Separate/Formal Dining Room, Eat-in Kitchen, All Bedrooms Up, Entrance Foyer, Walk-In Closet(s)
    • Flooring: Carpet, Tile, Wood
    • Windows: Blinds, Drapes
    • Has fireplace: Yes
    • Fireplace features: Family Room
    • Common walls with other units/homes: No Common Walls
    Interior area
    • Total interior livable area: 2,654 sqft

    Property

    Parking
    • Total spaces: 6
    • Parking features: Driveway Up Slope From Street, Garage Faces Front, Garage
    • Attached garage spaces: 3
    • Uncovered spaces: 3
    Features
    • Levels: Two
    • Stories: 2
    • Entry location: Front
    • Pool features: Community, Association
    • Has view: Yes
    • View description: Neighborhood
    Lot
    • Size: 5,663 sqft
    • Features: Back Yard, Front Yard, Sprinkler System
    Details
    • Parcel number: 962470002
    • Special conditions: Standard

    Construction

    Type & style
    • Home type: SingleFamily
    • Property subtype: Single Family Residence
    Condition
    • New construction: No
    • Year built: 2010

    Utilities & green energy

    • Sewer: Public Sewer
    • Water: Public

    Community & neighborhood

    Community
    • Community features: Curbs, Park, Street Lights, Sidewalks, Pool
    Location
    • Region: Temecula

    HOA & financial

    HOA
    • Has HOA: Yes
    • HOA fee: $52 monthly
    • Amenities included: Fitness Center, Fire Pit, Meeting Room, Outdoor Cooking Area, Barbecue, Picnic Area, Playground, Pool, Recreation Room, Spa/Hot Tub, Trail(s)
    • Association name: Wolf Creek
    • Association phone: 951-699-2918

    Other

    Other facts
    • Listing terms: Cash,Cash to New Loan,Conventional,VA Loan

    Price history

    DateEventPrice
    3/10/2026Sold$796,600-0.1%$300/sqft
    Source: CRMLS #SW26010249 Report a problem
    3/10/2026Pending sale$797,500$300/sqft
    Source: CRMLS #SW26010249 Report a problem
    2/24/2026Contingent$797,500$300/sqft
    Source: CRMLS #SW26010249 Report a problem
    1/21/2026Listed for sale$797,500$300/sqft
    Source: CRMLS #SW26010249 Report a problem
    12/1/2025Listing removed$797,500-4.4%$300/sqft
    Source: SDMLS #SW25092357 Report a problem
    6/23/2025Listed for sale$834,000+150.1%$314/sqft
    Source: SDMLS #SW25092357 Report a problem
    11/8/2010Sold$333,500$126/sqft
    Source: Public Record Report a problem

    Public tax history

    YearProperty taxesTax assessment
    2025$7,351 +1%$427,257 +2%
    2024$7,279 +0.5%$418,880 +2%
    2023$7,241 +1%$410,668 +2%
    2022$7,171 +0.5%$402,617 +2%
    2021$7,136 +0.8%$394,723 +1%
    2020$7,078 +0.9%$390,676 +2%
    2019$7,016 +1.3%$383,016 +2%
    2018$6,929 +1.3%$375,506 +2%
    2017$6,843 $368,144 +2%
    2016$6,843 +2.5%$360,927 +1.5%
    2015$6,679 +2%$355,507 +2%
    2014$6,545 $348,545 +1.3%
    2013-- $344,000 +2.4%
    2012-- $336,000 +0.7%
    2011-- $333,500 +43.2%
    2010-- $232,911 -0.2%
    2009-- $233,465 +2%
    2008-- $228,888 +2%
    2007-- $224,400 +196.9%
    2006-- $75,585

    Find assessor info on the county website

    Neighborhood: 92592

    Nearby schools

    GreatSchools rating
    Get a cash offer in 3 minutes
    Find out how much your home could sell for in as little as 3 minutes with a no-obligation cash offer.
    Estimated market value
    $798,400
    Get a cash offer in 3 minutes
    Find out how much your home could sell for in as little as 3 minutes with a no-obligation cash offer.
    Estimated market value
    $798,400