Skip main navigation
Off market
  • $305,600

    4579B Half Moon Dr, Yorkville, IL 60560

    3beds
    1,954sqft
    Townhouse
    Built in 2007
    2,220 Square Feet Lot
    $305,600 Zestimate®
    $156/sqft
    $2,595 Estimated rent

    Home value

    $305,600

    $290,000 - $321,000

    $2,595/mo

    Zestimate® history
    Loading
    Loading...

    Owner options

    List your home for rent

    $2,595/mo

    Rent Zestimate®

    Find your next renter with Zillow Rental Manager. Plus, with online applications, you can quickly screen prospective tenants – for free.

    Learn more

    $2,595/mo

    Rent Zestimate®

    Refinance and save

    $2,450/mo

    Est. payment

    Refinancing to a lower rate could help reduce your monthly payments and save thousands over the life of the loan.

    See today's rates

    $2,450/mo

    Est. payment

    Explore your selling options

    Work with a Zillow partner agent

    Leverage their expertise and Zillow's premium Showcase listings to get your home seen by more buyers.

    Get started

    List with your own agent

    Get your home in front of millions of buyers by listing it on Zillow.

    Learn how to do it

    Sell it yourself

    Take full control of how buyers see your home on Zillow by listing For Sale by Owner (FSBO).

    List your home

    What's special

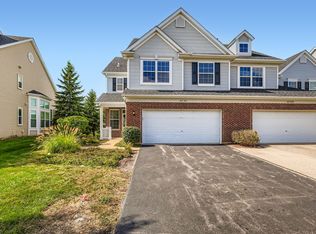
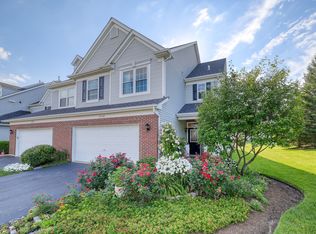
    Welcome Home, this clean and move-in ready home is the one for you! Bristol Bay Townhome in Yorkville, with fantastic floorplan will make you smile from the moment you walk in the door! Looking for a 1st floor huge Owner's suite?! Here it is, complete with soaring ceilings, large ensuite bath with dual sinks and walk in closet to die for! This home boasts new carpet, new laminate flooring and fresh paint! The kitchen with cozy eat-in area and stainless appliances says quality with its lovely tall cabinets and large pantry. Open and bright this home is both modern & welcoming and will feel like home. You'll love the vaulted expansive ceilings in the family room with ceiling fan and spacious combo dining room perfect for entertaining! Tile entry, laundry room with cabinets & utility sink, and half bath round out first floor. All appliances and washer/dryer stay! Sweeping staircase takes you upstairs to cozy loft perfect for den/home office, 2 additional bedrooms with walk in closets and additional full bath. Nice outside area out back, great for grilling and parties including roomy 12X16 concrete patio! Not only is there a beautiful clubhouse and pool, lawncare and snow removal are included in this low maintenance community. This townhome is a show stopper and will go fast, see it soon!!

    This property is not currently displayed as for sale or rent on Zillow. This may be different from what's on other websites or public sources.

    Facts & features

    Interior

    Bedrooms & bathrooms
    • Bedrooms: 3
    • Bathrooms: 3
    • Full bathrooms: 2
    • 1/2 bathrooms: 1
    Heating
    • Gas
    Cooling
    • Central
    Appliances
    • Included: Dishwasher, Dryer, Garbage disposal, Microwave, Range / Oven, Refrigerator, Washer
    Features
    • Flooring: Tile, Carpet, Hardwood, Laminate, Linoleum / Vinyl
    Interior area
    • Total interior livable area: 1,954 sqft

    Property

    Parking
    • Total spaces: 2
    • Parking features: Garage - Attached
    Features
    • Exterior features: Brick
    Lot
    • Size: 2,220 Square Feet
    Details
    • Parcel number: 0204326045

    Construction

    Type & style
    • Home type: Townhouse
    Materials
    • Roof: Asphalt
    Condition
    • Year built: 2007

    Utilities & green energy

    • Sewer: Sewer-Public

    Community & HOA

    HOA
    • Has HOA: Yes
    • HOA fee: $182 monthly
    Location
    • Region: Yorkville

    Financial & listing details

    • Price per square foot: $156/sqft
    • Tax assessed value: $238,746
    • Annual tax amount: $7,683

    Price history

    DateEventPrice
    3/25/2021Sold$200,000$102/sqft
    Source: Public Record Report a problem
    11/19/2020Sold$200,000$102/sqft
    Source: MRED as distributed by MLS GRID #10892135 Report a problem
    10/10/2020Pending sale$200,000$102/sqft
    Source: Baird & Warner #10892135 Report a problem
    10/5/2020Listed for sale$200,000$102/sqft
    Source: Baird & Warner #10892135 Report a problem

    Public tax history

    YearProperty taxesTax assessment
    2024$7,683 +2.6%$79,582 +11.8%
    2023$7,490 +3.8%$71,201 +10.2%
    2022$7,218 +5.5%$64,640 +8.4%
    2021$6,843 +37.4%$59,626 +5.6%
    2020$4,979 -17.8%$56,473 +4%
    2019$6,057 $54,306 +10.1%
    2018$6,057 +4.5%$49,320 +8.3%
    2017$5,795 +19.2%$45,559 +26.9%
    2016$4,863 +9.3%$35,914 +15.6%
    2015$4,449 $31,077
    2014$4,449 $31,077 -15%
    2013-- $36,561 -50.8%
    2009-- $74,280 +3614%
    2006$140 $2,000
    Find assessor info on the county website

    Neighborhood: 60560

    Nearby schools

    GreatSchools rating
    Schools provided by the listing agent
    • Elementary: Bristol Bay Elementary School
    • Middle: Yorkville Middle School
    • High: Yorkville High School

    Source: The MLS. This data may not be complete. We recommend contacting the local school district to confirm school assignments for this home.

    Get a cash offer in 3 minutes
    Find out how much your home could sell for in as little as 3 minutes with a no-obligation cash offer.
    Estimated market value
    $305,600
    Get a cash offer in 3 minutes
    Find out how much your home could sell for in as little as 3 minutes with a no-obligation cash offer.
    Estimated market value
    $305,600