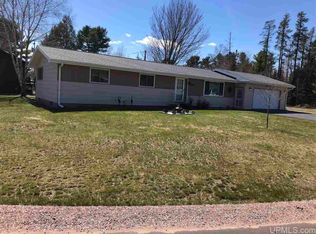
Welcome to 458 W. Adams St! This charming 3-bedroom, 1 bath home offers over 1,570 square feet of finished living space and a floor plan designed for comfortable everyday living. The spacious living room flows into the well-appointed kitchen, featuring a breakfast bar and dining area perfect for meals and entertaining. Just off the kitchen you'll find a family room with beautiful knotty pine accent walls with built-ins highlighted by a cozy natural gas fireplace. This room is both a warm and inviting gathering space. Located off the garage and breezeway the laundry area adds functionality to the homes thoughtful layout. Three generously sized bedrooms and a full bath complete the main level. The lower level offers excellent potential for additional finished living space, allowing you to customize it to fit your needs. A two-car garage provides ample vehicle storage while the charming little red barn is ideal for storing garden equipment, tools and seasonal items. Step outside to enjoy the fully fenced backyard perfect for children and pets. With plenty of room for gardening, outdoor gatherings and summer cookouts on the patio this backyard is ready to be enjoyed year-round. Situated in a fantastic neighborhood this well-maintained home offers comfort, space and endless possibilities. Don't miss your opportunity to make 458 W. Adams St your new home.
Sold for $258,500
Zillow last checked:
Listing updated:
Bought with:
CANDI KJELLIN, 6501352707
NEXTHOME SUPERIOR LIVING
Source: MiRealSource,MLS#: 50211436 Originating MLS: Upper Peninsula Assoc of Realtors
Originating MLS: Upper Peninsula Assoc of RealtorsPrice history
| Date | Event | Price |
|---|---|---|
| 7/31/2026 | Sold | $258,500+3.4%$164/sqft |
Source:  MiRealSource #50211436 Report a problem MiRealSource #50211436 Report a problem | ||
| 6/24/2026 | Contingent | $249,900$159/sqft |
Source: MiRealSource #50211436 Report a problem | ||
| 6/15/2026 | Listed for sale | $249,900+52.7%$159/sqft |
Source: MiRealSource #50211436 Report a problem | ||
| 7/23/2019 | Sold | $163,700$104/sqft |
Source: RE/MAX of Michigan Solds #1114442_49841 Report a problem | ||


Get pre-qualified for a loan
At Zillow Home Loans, we can pre-qualify you in as little as 5 minutes with no impact to your credit score.An equal housing lender. NMLS #10287.
