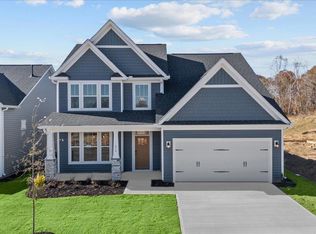
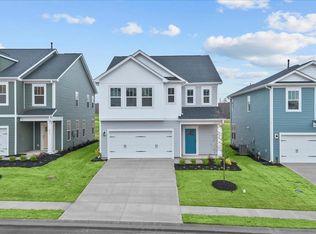
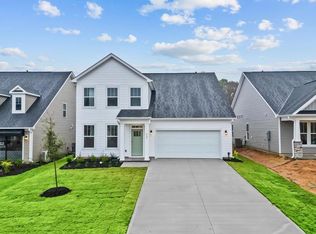
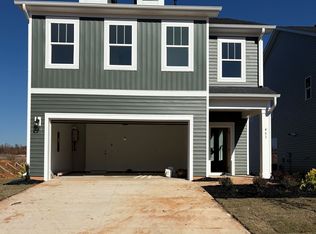
Welcome to Harrier Point! New homes in Woodruff with resort style amenities including a refreshing pool, cabana, playground, and pickleball court! ** * Ranch style living * Soaring ceilings * Gas fireplace * Stunning oak staircase** The Cooper 3 floor plan is a versatile,ranch-style home offering comfortable living spaces with flexible design options. As you enter into your spacious entry hall, you have 2 bedrooms and a full bath adjacent to the foyer. The open-concept design features a spacious kitchen with an oversized island with sink, perfect for cooking and entertaining, beautiful soft white cabinetry, light Quartz countertops, a tiled backsplash, under cabinet lighting and upgraded stainless steel gas appliances. It overlooks the breakfast area and family room, creating a seamless flow between the spaces. The living room features high ceilings, tall windows for lots of natural light and a cozy gas fireplace. Off the breakfast room is a covered back porch that looks out onto your backyard making it a perfect place forthose Summer get togethers. The Primary Suite is situated off the living room and features trey ceilings, double vanities, walk in closet and beautiful tiled shower with seat and glass door. Up the Oak staircase you have a huge multi use room, perfect for a game room or even a home office along with additional storage space. Underground irrigation also comes standard! Smart home technology, energy-efficient construction, and a dedicated local warranty team ensure lasting convenience and comfort. Located in the heart of charming Woodruff, SC, Harrier Point puts you minutes from local shops, dining favorites, and scenic outdoor spaces. From its many local parks, trails, farmers markets and seasonal festivals, there’s always something to enjoy here. With craftsman-style architecture, modern features, and resort-style amenities, Harrier Point is a sought after community in a proven location. Come by today for your personal tour and make Harrier Point your new home.
Sold co op member
$328,490
458 Amaryllis Ln, Woodruff, SC 29388
3beds
2,217sqft
Single Family Residence
Built in 2025
6,969.6 Square Feet Lot
$328,300 Zestimate®
$148/sqft
$2,144 Estimated rent
Home value
$328,300
$312,000 - $345,000
$2,144/mo
Zestimate® history
Owner options
List your home for rent
$2,144/mo
Rent Zestimate®
Find your next renter with Zillow Rental Manager. Plus, with online applications, you can quickly screen prospective tenants – for free.
$2,144/mo
Rent Zestimate®
Refinance and save
$2,677/mo
Est. payment
Refinancing to a lower rate could help reduce your monthly payments and save thousands over the life of the loan.
$2,677/mo
Est. payment
Explore your selling options
Work with a Zillow partner agent
Leverage their expertise and Zillow's premium Showcase listings to get your home seen by more buyers.
Get startedList with your own agent
Get your home in front of millions of buyers by listing it on Zillow.
Learn how to do itSell it yourself
Take full control of how buyers see your home on Zillow by listing For Sale by Owner (FSBO).
List your homeWhat's special
Cozy gas fireplaceUnderground irrigationResort-style amenitiesBeautiful soft white cabinetryCraftsman-style architectureOpen-concept designLight quartz countertops
Zillow last checked:
Listing updated:
Listed by:
Chelsea Cathcart 864-664-6805,
DRB Group South Carolina, LLC
Bought with:
B.J. Dillard, SC
Bluefield Realty Group
Source: SAR as distributed by MLS GRID,MLS#: 329399
Facts & features
Interior
Bedrooms & bathrooms
- Bedrooms: 3
- Bathrooms: 2
- Full bathrooms: 2
- Main level bathrooms: 2
- Main level bedrooms: 3
Primary bedroom
- Level: First
- Area: 252
- Dimensions: 14x18
Bedroom 2
- Level: First
- Area: 132
- Dimensions: 12x11
Bedroom 3
- Level: First
- Area: 144
- Dimensions: 12x12
Bonus room
- Level: Second
- Area: 247
- Dimensions: 13x19
Breakfast room
- Level: 11x10
- Dimensions: 1
Kitchen
- Level: First
- Area: 154
- Dimensions: 14x11
Laundry
- Level: First
- Area: 63
- Dimensions: 9x7
Living room
- Level: First
- Area: 336
- Dimensions: 14x24
Heating
- Forced Air, Gas - Natural
Cooling
- Central Air, Electricity
Appliances
- Included: Dishwasher, Disposal, Microwave, Gas Oven, Self Cleaning Oven, Gas Range, Range, Gas Water Heater
- Laundry: 1st Floor, Electric Dryer Hookup
Features
- Ceiling Fan(s), Tray Ceiling(s), Attic Stairs Pulldown, Fireplace, Ceiling - Smooth, Solid Surface Counters, Open Floorplan, Split Bedroom Plan, Pantry, Smart Home
- Flooring: Carpet, Luxury Vinyl
- Windows: Tilt-Out
- Has basement: No
- Attic: Pull Down Stairs
- Number of fireplaces: 1
- Fireplace features: Gas Log
Interior area
- Total interior livable area: 2,217 sqft
- Finished area above ground: 2,217
- Finished area below ground: 0
Property
Parking
- Total spaces: 2
- Parking features: 2 Car Attached, Garage Door Opener, Attached Garage
- Attached garage spaces: 2
- Has uncovered spaces: Yes
Features
- Levels: Two
- Patio & porch: Porch
- Pool features: Community
Lot
- Size: 6,969 sqft
- Features: Level
- Topography: Level
Details
- Parcel number: 4330002421
- Other equipment: Irrigation Equipment
Construction
Type & style
- Home type: SingleFamily
- Architectural style: Craftsman
- Property subtype: Single Family Residence
Materials
- Vinyl Siding
- Foundation: Slab
- Roof: Architectural
Condition
- New construction: Yes
- Year built: 2025
Details
- Builder name: Drb Homes
Utilities & green energy
- Electric: Duke
- Gas: Piedmont
- Sewer: Public Sewer
- Water: Public, Woodruff
Community & neighborhood
Security
- Security features: Smoke Detector(s)
Community
- Community features: Common Areas, Street Lights, Playground, Pool
Location
- Region: Woodruff
- Subdivision: Harrier Point
HOA & financial
HOA
- Has HOA: Yes
- HOA fee: $750 annually
- Amenities included: Pool, Street Lights
Price history
| Date | Event | Price |
|---|---|---|
| 6/18/2026 | Sold | $328,490+2.7%$148/sqft |
Source:  SAR as distributed by MLS GRID #329399 Report a problem SAR as distributed by MLS GRID #329399 Report a problem | ||
| 5/11/2026 | Pending sale | $319,990$144/sqft |
Source:  Greater Greenville AOR #1589972 Report a problem Greater Greenville AOR #1589972 Report a problem | ||
| 4/21/2026 | Price change | $319,990-1.5%$144/sqft |
Source: Greater Greenville AOR #1579781 Report a problem | ||
| 4/15/2026 | Listed for sale | $324,990$147/sqft |
Source: Greater Greenville AOR #1579781 Report a problem | ||
| 3/9/2026 | Pending sale | $324,990$147/sqft |
Source: Greater Greenville AOR #1579781 Report a problem | ||
| 1/22/2026 | Price change | $324,990-3%$147/sqft |
Source: Greater Greenville AOR #1579781 Report a problem | ||
| 1/8/2026 | Price change | $334,990-1.2%$151/sqft |
Source: Greater Greenville AOR #1571123 Report a problem | ||
| 12/5/2025 | Price change | $338,990-0.3%$153/sqft |
Source:  DRB Homes Report a problem DRB Homes Report a problem | ||
| 12/4/2025 | Price change | $339,990-1.4%$153/sqft |
Source: Greater Greenville AOR #1571123 Report a problem | ||
| 10/31/2025 | Price change | $344,990-2.8%$156/sqft |
Source: Greater Greenville AOR #1571123 Report a problem | ||
| 10/23/2025 | Price change | $354,990-2.7%$160/sqft |
Source: Greater Greenville AOR #1571123 Report a problem | ||
| 10/3/2025 | Listed for sale | $364,990$165/sqft |
Source: Greater Greenville AOR #1571123 Report a problem | ||
Public tax history
| Year | Property taxes | Tax assessment |
|---|---|---|
| 2025 | -- | $276 |
Find assessor info on the county website
Neighborhood: 29388
Nearby schools
GreatSchools rating
- NAWoodruff Primary SchoolGrades: PK-2Distance: 0.3 mi
- 6/10Woodruff Middle SchoolGrades: 6-8Distance: 0.8 mi
- 6/10Woodruff High SchoolGrades: 9-12Distance: 0.8 mi
Schools provided by the listing agent
- Elementary: 4-Woodruff E
- Middle: 4-Woodruff J
- High: 4-Woodruff High
Source: SAR as distributed by MLS GRID. This data may not be complete. We recommend contacting the local school district to confirm school assignments for this home.
Get a cash offer in 3 minutes
Find out how much your home could sell for in as little as 3 minutes with a no-obligation cash offer.
Estimated market value
$328,300
Get a cash offer in 3 minutes
Find out how much your home could sell for in as little as 3 minutes with a no-obligation cash offer.
Estimated market value
$328,300
- South Carolina
- Spartanburg County
- Woodruff
- 29388
- 458 Amaryllis Ln
Nearby cities
Nearby zip codes
Other Woodruff Topics
