Skip main navigation
For sale
  • $731,500

    458 Annandale Trace, Hampstead, NC 28443

    4beds
    2,510sqft
    : 
    Loading
    Get pre-qualified
    Single Family Residence
    Built in 1981
    5.04 Acres Lot
    $689,500 Zestimate®
    $291/sqft
    $-- HOA

    What's special

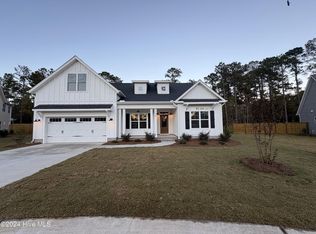
    Available for Showings starting 6/14. More photos to come! Farm life, privacy, and an abundance of possibilities await in the heart of Hampstead. Tucked away at the end of a private road, this unique property offers a peaceful retreat, made of two lots Tract 5&6, creating 5.04 acres total, featuring two residence, including a charming 3-bedroom, 2-bath farmhouse, and additional residence 1 bed, 1bath residence, added in 2015. The main home features approximately 2,000 square feet with fresh interior paint, LVP flooring, a spacious living room with fireplace, dining room, and an updated kitchen, new lighting, tile backsplash, upgraded stainless steel appliances and modern finishes. Adding exceptional flexibility, the property includes a secondary 500-square-foot in-law suite complete with a bedroom, full bath with walk-in tile shower, living area, kitchen, and storage--perfect for extended family, guests, or a private retreat. Designed for those who dream of space, animals, hobbies, or a quieter way of life, the property offers fencing, three chicken coops, a shed, barn, goat pen, a workshop/outdoor building with electrical and lean-to, room for farm animals with horses allowed. The barn with side shed offers potential for horses, small animals, storage, or hobby use. Home offers well and septic system. Septic system was recently pumped and serviced. NEW HVAC in 2020. Very private and heavily wooded, yet conveniently located just off the beaten path in Hampstead, this property offers the rare opportunity to create a family homestead, farm retreat, or peaceful forever home with room to grow.
    39 days
    |
    2,445
    |
    160
    |

    Likely to sell faster than

    Zillow last checked:

    Listing updated:

    Listed by:

    Savannah L Holman 760-717-1079,

    Coldwell Banker Sea Coast Advantage

    Source: Hive MLS,MLS#: 100578761MLS LogoOriginating MLS: Cape Fear Realtors MLS, Inc.

    Loading...

      Facts & features

      Interior

      Bedrooms & bathrooms
      • Bedrooms: 4
      • Bathrooms: 3
      • Full bathrooms: 3
      Rooms
      • Room types: Dining Room, Living Room, Master Bedroom, Bedroom 1, Bedroom 2
      Primary bedroom
      • Description: 16x13 Level: Up- 2nd Floor
      • Level: Second
      • Dimensions: 16 x 13
      Bedroom 1
      • Description: 10x12 Level: Up- 2nd Floor
      • Level: Second
      • Dimensions: 10 x 12
      Bedroom 2
      • Description: 12x13 Level: Down- 1st Floor
      • Level: First
      • Dimensions: 12 x 13
      Dining room
      • Description: 14x10 Level: Down- 1st Floor
      • Level: First
      • Dimensions: 14 x 10
      Kitchen
      • Description: 18x14 Level: Down- 1st Floor
      • Level: First
      • Dimensions: 18 x 14
      Living room
      • Description: 18x14 Level: Down- 1st Floor
      • Level: First
      • Dimensions: 18 x 14
      Heating
      • Fireplace(s), Electric, Forced Air, Heat Pump
      Cooling
      • Central Air, Ceiling Fan(s)
      Appliances
      • Included: Water Softener, Refrigerator, Dishwasher, Electric Range
      • Laundry: Dryer Hookup, Washer Hookup, Laundry Room
      Features
      • Master Downstairs, Walk-in Closet(s), Entrance Foyer, Mud Room, Ceiling Fan(s), Walk-in Shower, Walk-In Closet(s)
      • Flooring: LVT/LVP, Tile, Wood, Hardwood
      • Basement: None
      • Attic: Pull Down Stairs
      Interior area
      • Total structure area: 2,010
      • Total interior livable area: 2,510 sqft

      Property

      Parking
      • Parking features: Gravel, Unpaved, On Site
      Features
      • Levels: Two
      • Patio & porch: Covered, Patio, Porch
      • Pool features: None
      • Fencing: Full
      • Has view: Yes
      • View description: See Remarks
      • Waterfront features: None
      • Frontage type: See Remarks
      Lot
      • Size: 5.04 Acres
      • Features: Farm
      Details
      • Additional structures: Guest House, Corral(s), Barn(s), Storage, Workshop
      • Parcel number: 42031628920000
      • Zoning: PD
      • Special conditions: Standard
      • Horses can be raised: Yes

      Construction

      Type & style
      • Home type: SingleFamily
      • Property subtype: Single Family Residence
      Materials
      • Wood Siding, Wood Frame
      • Foundation: Crawl Space
      • Roof: Shingle
      Condition
      • New construction: No
      • Year built: 1981
      Details
      • Warranty included: Yes

      Utilities & green energy

      • Sewer: Septic Tank
      • Water: Well
      Green energy
      • Energy efficient items: Lighting

      Community & HOA

      Community
      • Subdivision: Annandale Trace
      HOA
      • Has HOA: No
      Location
      • Region: Hampstead

      Financial & listing details

      • Price per square foot: $291/sqft
      • Tax assessed value: $226,859
      • Annual tax amount: $2,298
      • Date on market: 7/2/2026
      • Cumulative days on market: 39 days
      • Listing agreement: Exclusive Right To Sell
      • Listing terms: Cash,Conventional,VA Loan

        Estimated market value

        $689,500

        $655,000 - $724,000

        $2,612/mo

        Price history

        DateEventPrice
        7/2/2026Listed for sale$731,500+0.9%$291/sqft
        Source: Hive MLS #100578761 Report a problem
        6/22/2026Listing removed$725,000$289/sqft
        Source: Hive MLS #100578761 Report a problem
        6/13/2026Listed for sale$725,000+169.5%$289/sqft
        Source: Hive MLS #100578761 Report a problem
        8/28/2014Sold$269,000-40.2%$107/sqft
        Source: Hive MLS #30507871 Report a problem
        2/4/2013Listing removed$1,375$1/sqft
        Source: Wilmington's Best Rentals Report a problem
        11/9/2012Price change$1,375+5.8%$1/sqft
        Source: Wilmington's Best Rentals Report a problem
        10/12/2012Price change$1,300-5.5%$1/sqft
        Source: Wilmington's Best Rentals Report a problem
        9/26/2012Price change$1,375-8%$1/sqft
        Source: Wilmington's Best Rentals Report a problem
        9/6/2012Price change$1,495-9.4%$1/sqft
        Source: Wilmington's Best Rentals Report a problem
        8/15/2012Price change$1,650+10%$1/sqft
        Source: Wilmington's Best Rentals Report a problem
        7/3/2012Listed for rent$1,500$1/sqft
        Source: Wilmington's Best Rentals Report a problem
        6/18/2008Sold$450,000+42.9%$179/sqft
        Source: Hive MLS #30415168 Report a problem
        12/5/2005Sold$315,000$125/sqft
        Source: Public Record Report a problem

        Public tax history

        YearProperty taxesTax assessment
        2025$2,298 $505,769 +122.9%
        2024$2,298 $226,859
        2023$2,298 +9%$226,859
        2022$2,109 $226,859
        2021$2,109 $226,859
        2020-- $226,859
        2019$2,109 $226,859 +14%
        2018$2,109 +7.8%$199,063
        2017$1,957 +1%$199,063
        2016$1,937 $199,063
        2015$1,937 +16%$199,063 +15.7%
        2014$1,669 $172,066
        2013$1,669 $172,066
        2012-- $172,066
        2011-- $172,066 +46.1%
        2010-- $117,742
        Find assessor info on the county website

        Monthly payment

        Est. payment

        Payment breakdown

        Explore the cost of this home by adjusting the details. Changes won't be saved.
        All calculations are estimates and provided by Zillow, Inc. for informational purposes only. Actual amounts may vary.
        HOA fees may include property taxes on listings classified as Co-Ops. Contact the listing agent and/or owner for fee details.
        Mortgage interest rates are dependent on a number of factors, including credit score, down payment, and repayment length. Interest rate data provided by Zillow Group Marketplace, Inc. as of 1/1/1970 from various mortgage lenders with which we have lead or other similar arrangements; the Estimated Payment is an average of those rates.
        See how much you could borrow to make a competitive offer.

        Climate risks

        Neighborhood: 28443

        Getting around

        7 / 100
        Car-Dependent
        28 / 100
        Somewhat Bikeable

        Nearby schools

        GreatSchools rating
        Schools provided by the listing agent
        • Elementary: Topsail
        • Middle: Topsail
        • High: Topsail

        Source: Hive MLS. This data may not be complete. We recommend contacting the local school district to confirm school assignments for this home.

        A local agent can set up tours, give advice and negotiate with sellers.

        A local lender can help you make sure your offer is ready when you are.

        Browse local experts

        Similar homes