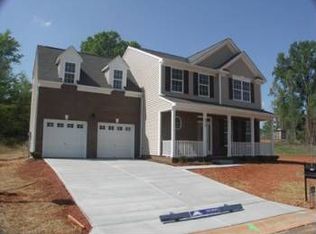
Brunswick floor plan, Hardwood & Ceramic Tile flooring throughout the 1st Floor. Huge Kitchen with Island and Bar, Granite Counters, Upgraded Trim and Crown Molding in Formal Living & Dining Room/Office & 9 ft Ceilings on main floor, Trey Ceilings in Formal Dining Room & Master Bedroom. Master has Hardwood Floors, Master Bath features Garden Tub & Dual Vanities with Huge Walk In Closet! Bonus Room, Sun-Room, Patio, Fireplace, Surround Sound, Security System. Neighborhood Pool, Pond with Walking Trails!
This property is not currently displayed as for sale or rent on Zillow. This may be different from what's on other websites or public sources.