Discover the charm of this beautifully renovated ranch-style home in the desirable Brigadoon community. With 4 spacious bedrooms and 3 full bathrooms, this residence boasts a traditional floor plan enhanced by luxury vinyl plank flooring and many upgrades throughout. The heart of the home features a modern kitchen with stainless steel appliances and upgraded countertops, tile backsplash and under-counter lighting. Private Primary suite/bath and Sunroom are a bonus! New roof installed in 2024 and new furnace and air conditioning unit installed in 2026. Step outside to enjoy a generous 0.62-acre lot, backing to serene trees, offering privacy and tranquility. The outdoor space includes an oversized covered porch and a deck, ideal for entertaining or relaxing in nature. The community is enriched with nearby parks, excellent schools, and convenient public services, making it a perfect place to thrive. With a partially finished basement with loads of storage, this home is ready for your personal touch. Experience the perfect blend of comfort and community in this home, where every detail has been thoughtfully designed for modern living. Located with minutes of major commuter highway and amenities. Don't miss your chance to call this your home!
Sold for $370,000
$370,000
458 Arnold Ln, York, PA 17406
4beds
2,373sqft
Single Family Residence
Built in 1967
0.62 Acres Lot
$370,100 Zestimate®
$156/sqft
$2,348 Estimated rent
Home value
$370,100
$352,000 - $389,000
$2,348/mo
Zestimate® history
Owner options
List your home for rent
$2,348/mo
Rent Zestimate®
Find your next renter with Zillow Rental Manager. Plus, with online applications, you can quickly screen prospective tenants – for free.
$2,348/mo
Rent Zestimate®
Refinance and save
$2,567/mo
Est. payment
Refinancing to a lower rate could help reduce your monthly payments and save thousands over the life of the loan.
$2,567/mo
Est. payment
Explore your selling options
Work with a Zillow partner agent
Leverage their expertise and Zillow's premium Showcase listings to get your home seen by more buyers.
Get startedList with your own agent
Get your home in front of millions of buyers by listing it on Zillow.
Learn how to do itSell it yourself
Take full control of how buyers see your home on Zillow by listing For Sale by Owner (FSBO).
List your homeWhat's special
Traditional floor planBacking to serene treesTile backsplashLuxury vinyl plank flooringUnder-counter lightingUpgraded countertopsModern kitchen
Zillow last checked:
Listing updated:
Listed by:
Patti Nadu 717-715-2115,
RE/MAX Pinnacle
Bought with:
Pamela Souders-Berta, RS168015L
Berkshire Hathaway HomeServices Homesale Realty
Source: Bright MLS,MLS#: PAYK2111556
Facts & features
Interior
Bedrooms & bathrooms
- Bedrooms: 4
- Bathrooms: 3
- Full bathrooms: 3
- Main level bathrooms: 2
- Main level bedrooms: 4
Rooms
- Room types: Living Room, Dining Room, Primary Bedroom, Bedroom 2, Kitchen, Family Room, Bedroom 1, Sun/Florida Room, Other, Bathroom 2, Bathroom 3, Primary Bathroom
Primary bedroom
- Features: Attached Bathroom, Flooring - Luxury Vinyl Plank, Recessed Lighting, Walk-In Closet(s)
- Level: Main
- Area: 240 Square Feet
- Dimensions: 15 X 16
Bedroom 1
- Features: Flooring - Luxury Vinyl Plank
- Level: Main
- Area: 130 Square Feet
- Dimensions: 10 X 13
Bedroom 2
- Features: Flooring - Luxury Vinyl Plank
- Level: Main
- Area: 156 Square Feet
- Dimensions: 12 X 13
Primary bathroom
- Features: Bathroom - Stall Shower, Countertop(s) - Solid Surface, Double Sink, Flooring - Luxury Vinyl Plank, Recessed Lighting
- Level: Main
- Area: 72 Square Feet
- Dimensions: 8 X 9
Bathroom 2
- Features: Bathroom - Tub Shower, Countertop(s) - Solid Surface, Double Sink, Flooring - Luxury Vinyl Plank, Recessed Lighting
- Level: Main
- Area: 70 Square Feet
- Dimensions: 7 X 10
Bathroom 3
- Features: Flooring - Luxury Vinyl Plank
- Level: Main
- Area: 132 Square Feet
- Dimensions: 11 X 12
Bathroom 3
- Features: Bathroom - Stall Shower, Flooring - Luxury Vinyl Plank
- Level: Lower
- Area: 42 Square Feet
- Dimensions: 6 X 7
Dining room
- Features: Flooring - Luxury Vinyl Plank, Recessed Lighting
- Level: Main
- Area: 180 Square Feet
- Dimensions: 12 X 15
Family room
- Features: Flooring - Luxury Vinyl Plank
- Level: Lower
- Area: 533 Square Feet
- Dimensions: 13 X 41
Kitchen
- Features: Granite Counters, Flooring - Luxury Vinyl Plank, Eat-in Kitchen, Kitchen - Electric Cooking, Recessed Lighting
- Level: Main
- Area: 286 Square Feet
- Dimensions: 13 X 22
Living room
- Features: Ceiling Fan(s), Flooring - Luxury Vinyl Plank
- Level: Main
- Area: 247 Square Feet
- Dimensions: 13 X 19
Other
- Features: Fireplace - Wood Burning
- Level: Lower
- Area: 533 Square Feet
- Dimensions: 13 X 41
Other
- Features: Ceiling Fan(s), Flooring - Luxury Vinyl Plank
- Level: Main
- Area: 153 Square Feet
- Dimensions: 9 X 17
Heating
- Forced Air, Programmable Thermostat, Natural Gas
Cooling
- Ceiling Fan(s), Central Air, Programmable Thermostat, Electric
Appliances
- Included: Microwave, Dishwasher, Oven/Range - Electric, Refrigerator, Stainless Steel Appliance(s), Washer/Dryer Stacked, Water Heater, Electric Water Heater
- Laundry: Main Level
Features
- Bathroom - Tub Shower, Bathroom - Stall Shower, Ceiling Fan(s), Floor Plan - Traditional, Formal/Separate Dining Room, Kitchen - Table Space, Primary Bath(s), Recessed Lighting, Upgraded Countertops, Walk-In Closet(s), Other
- Flooring: Luxury Vinyl
- Basement: Full,Exterior Entry,Partially Finished,Unfinished,Sump Pump,Windows
- Number of fireplaces: 1
Interior area
- Total structure area: 2,373
- Total interior livable area: 2,373 sqft
- Finished area above ground: 1,840
- Finished area below ground: 533
Property
Parking
- Total spaces: 1
- Parking features: Garage Faces Front, Garage Door Opener, Driveway, Attached, On Street
- Attached garage spaces: 1
- Has uncovered spaces: Yes
Accessibility
- Accessibility features: Accessible Entrance
Features
- Levels: One
- Stories: 1
- Patio & porch: Deck, Porch, Patio, Roof
- Exterior features: Lighting, Sidewalks, Other
- Pool features: None
Lot
- Size: 0.62 Acres
- Features: Backs to Trees, Front Yard, Rear Yard, SideYard(s)
Details
- Additional structures: Above Grade, Below Grade
- Parcel number: 660000102700000000
- Zoning: RESIDENTIAL
- Special conditions: Standard
Construction
Type & style
- Home type: SingleFamily
- Architectural style: Ranch/Rambler
- Property subtype: Single Family Residence
Materials
- Combination
- Foundation: Block
- Roof: Architectural Shingle
Condition
- Good,Very Good
- New construction: No
- Year built: 1967
- Major remodel year: 2024
Utilities & green energy
- Electric: 200+ Amp Service
- Sewer: Public Septic
- Water: Public
Community & HOA
Community
- Subdivision: Brigadoon
HOA
- Has HOA: No
Location
- Region: York
- Municipality: HALLAM BORO
Financial & listing details
- Price per square foot: $156/sqft
- Tax assessed value: $168,120
- Annual tax amount: $7,234
- Date on market: 9/12/2026
- Listing agreement: Exclusive Agency
- Listing terms: Cash,Conventional,FHA,VA Loan
- Inclusions: Refrigerator, Washer & Dryer, Small Shelves In Dining Room, Curtain Rods, Window Shades, Garage Work Bench, Tree House
- Exclusions: Draperies / Curtains, Work Bench In Basement Not Attached To Floors
- Ownership: Fee Simple
Price history
| Date | Event | Price |
|---|---|---|
| 10/30/2026 | Sold | $370,000+1.4%$156/sqft |
Source:  Bright MLS #PAYK2111556 Report a problem | ||
| 9/16/2026 | Pending sale | $365,000$154/sqft |
Source: Bright MLS #PAYK2111556 Report a problem | ||
| 9/14/2026 | Listed for sale | $365,000+42.6%$154/sqft |
Source: Bright MLS #PAYK2111556 Report a problem | ||
| 9/3/2024 | Sold | $256,000+19.1%$108/sqft |
Source: Public Record Report a problem | ||
| 6/28/2024 | Sold | $215,000$91/sqft |
Source: Bright MLS #PAYK2062728 Report a problem | ||
| 6/12/2024 | Pending sale | $215,000$91/sqft |
Source: Bright MLS #PAYK2062728 Report a problem | ||
| 6/9/2024 | Listed for sale | $215,000$91/sqft |
Source: Bright MLS #PAYK2062728 Report a problem | ||
Public tax history
| Year | Property taxes | Tax assessment |
|---|---|---|
| 2026 | $6,792 +176.5% | $168,120 |
| 2025 | $2,456 -60% | $168,120 +4.6% |
| 2024 | $6,134 | $160,780 |
| 2023 | $6,134 +8.2% | $160,780 |
| 2022 | $5,669 | $160,780 |
| 2021 | $5,669 | $160,780 |
| 2020 | $5,669 +4.4% | $160,780 |
| 2019 | $5,431 +2.5% | $160,780 |
| 2018 | $5,299 +270.8% | $160,780 |
| 2017 | $1,429 | $160,780 |
| 2016 | -- | $160,780 |
| 2015 | -- | $160,780 |
| 2014 | -- | $160,780 |
| 2013 | -- | $160,780 |
| 2012 | -- | $160,780 |
| 2011 | -- | $160,780 |
| 2010 | -- | $160,780 |
| 2009 | -- | $160,780 |
| 2008 | -- | $160,780 |
| 2007 | -- | $160,780 |
| 2006 | -- | $160,780 +22.6% |
| 2005 | -- | $131,120 |
| 2004 | -- | $131,120 |
| 2003 | -- | $131,120 |
| 2002 | -- | $131,120 |
| 2000 | -- | $131,120 |
| 1999 | -- | $131,120 |
Find assessor info on the county website
Neighborhood: Hallam
Nearby homes
- $310,3003 bd2 ba2.1k sqft457 Arnold Ln, York, PA 17406Off Market
- $328,9003 bd2 ba1.8k sqft462 Arnold Ln, York, PA 17406Off Market

- $307,2003 bd2 ba1.8k sqft466 Arnold Ln, York, PA 17406Off Market
- $379,7004 bd3 ba2.5k sqft444 Arnold Ln, York, PA 17406Off Market
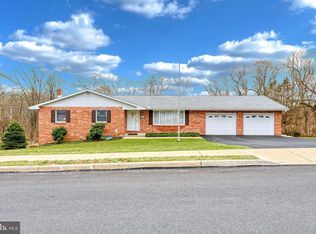
- $279,8003 bd1 ba1.5k sqft451 Arnold Ln, Hellam, PA 17406Off Market
- $278,3003 bd1 ba2.2k sqft456 Leaman Ln, Hellam, PA 17406Off Market
- $277,6003 bd2 ba1.2k sqft467 Arnold Ln, York, PA 17406Off Market
- $264,6003 bd1 ba1.3k sqft470 Arnold Ln, York, PA 17406Off Market
Nearby schools
GreatSchools rating
- 4/10Kreutz Creek El SchoolGrades: K-5Distance: 0.5 mi
- 6/10Eastern York Middle SchoolGrades: 6-8Distance: 4 mi
- 7/10Eastern York High SchoolGrades: 9-12Distance: 3.9 mi
Schools provided by the listing agent
- Elementary: Kreutz Creek
- Middle: Eastern York
- High: Eastern York
- District: Eastern York
Source: Bright MLS. This data may not be complete. We recommend contacting the local school district to confirm school assignments for this home.
Sell for more on Zillow
Get a Zillow Showcase℠ listing at no additional cost and you could sell for .
$370,100
2% more
+$7,402
With Zillow Showcase(estimated)
$377,502
Sell for more on Zillow
Get a Zillow Showcase℠ listing at no additional cost and you could sell for .
$370,100
2% more
+$7,402
With Zillow Showcase(estimated)
$377,502
- Pennsylvania
- York County
- York
- 17406
- Hallam
- 458 Arnold Ln
