Move In Ready New Construction! In an established Neighborhood. Welcome to this thoughtfully designed, single-story home featuring 4 bedrooms and 3 full baths, all on one convenient level. The home showcases 24-inch ceramic tile flooring throughout and is beautifully decorated. The spacious kitchen is a chef’s dream, boasting a large island, stainless steel appliances, solid surface countertops, and soft-close cabinets and drawers for an elegant touch. The primary suite is a true retreat, offering dual walk-in closets and a luxurious en suite bathroom with double vanities, a soaking tub, and a walk-in shower. Bedrooms two and three share a Jack-and-Jill bathroom, adding convenience. The fourth bedroom or bonus room includes its own private bathroom, providing flexibility and privacy. Situated on a large lot ready for your personal landscaping touches, this home is located in Poinciana, just 20 miles from Disney. New shopping centers and restaurants are opening nearby, providing added convenience for dining and entertainment. The home is also close to schools and other recreational attractions, making it ideal for families. With a low HOA fee that includes internet, this home combines modern comfort with an excellent location.**Builder Features:** - 1-Year Builder Warranty - 10-Year Structural Warranty - Limited Lifetime 30-Year Architectural Roof - All Concrete Block Construction - 50-Gallon Quick Recovery Hot Water Heater - Ventilated Soffits Don’t miss out on this beautiful home – schedule your showing today!
Sold for $355,000
$355,000
458 Bar Ct, Poinciana, FL 34759
4beds
1,846sqft
Single Family Residence
Built in 2024
7,736 Square Feet Lot
$336,800 Zestimate®
$192/sqft
$2,032 Estimated rent
Home value
$336,800
$303,000 - $374,000
$2,032/mo
Zestimate® history
Owner options
List your home for rent
$2,032/mo
Rent Zestimate®
Find your next renter with Zillow Rental Manager. Plus, with online applications, you can quickly screen prospective tenants – for free.
$2,032/mo
Rent Zestimate®
Refinance and save
$2,493/mo
Est. payment
Refinancing to a lower rate could help reduce your monthly payments and save thousands over the life of the loan.
$2,493/mo
Est. payment
Explore your selling options
Work with a Zillow partner agent
Leverage their expertise and Zillow's premium Showcase listings to get your home seen by more buyers.
Get startedList with your own agent
Get your home in front of millions of buyers by listing it on Zillow.
Learn how to do itSell it yourself
Take full control of how buyers see your home on Zillow by listing For Sale by Owner (FSBO).
List your homeWhat's special
Zillow last checked:
Listing updated:
Listed by:
Brian Powell 336-287-8261,
LAKE TOHO REALTY 336-287-8261
Bought with:
Non-Member Agent
STELLAR NON-MEMBER OFFICE
Source: Stellar MLS,MLS#: S5112401 Originating MLS: Osceola
Originating MLS: Osceola
Facts & features
Interior
Bedrooms & bathrooms
- Bedrooms: 4
- Bathrooms: 3
- Full bathrooms: 3
Rooms
- Room types: Family Room
Primary bedroom
- Features: Dual Closets
- Level: First
- Area: 196 Square Feet
- Dimensions: 14x14
Bedroom 2
- Features: Jack & Jill Bathroom, Walk-In Closet(s)
- Level: First
- Area: 132 Square Feet
- Dimensions: 12x11
Bedroom 3
- Features: Jack & Jill Bathroom, Walk-In Closet(s)
- Level: First
- Area: 132 Square Feet
- Dimensions: 11x12
Bedroom 4
- Features: Tub With Shower, Walk-In Closet(s)
- Level: First
- Area: 110 Square Feet
- Dimensions: 10x11
Primary bathroom
- Features: En Suite Bathroom, Built-in Closet
- Level: First
- Area: 144 Square Feet
- Dimensions: 12x12
Bathroom 2
- Features: Jack & Jill Bathroom, No Closet
- Level: First
- Area: 72 Square Feet
- Dimensions: 12x6
Bathroom 3
- Features: Jack & Jill Bathroom, No Closet
- Level: First
- Area: 40 Square Feet
- Dimensions: 8x5
Foyer
- Features: No Closet
- Level: First
- Area: 110 Square Feet
- Dimensions: 11x10
Kitchen
- Features: Stone Counters, No Closet
- Level: First
- Area: 330 Square Feet
- Dimensions: 22x15
Laundry
- Features: Built-In Shelving, No Closet
- Level: First
- Area: 36 Square Feet
- Dimensions: 6x6
Living room
- Features: Ceiling Fan(s), No Closet
- Level: First
- Area: 560 Square Feet
- Dimensions: 28x20
Heating
- Central, Electric
Cooling
- Central Air
Appliances
- Included: Dishwasher, Ice Maker, Range, Refrigerator
- Laundry: Electric Dryer Hookup, Inside, Laundry Room
Features
- Ceiling Fan(s), Eating Space In Kitchen, High Ceilings, Kitchen/Family Room Combo, Open Floorplan, Primary Bedroom Main Floor, Solid Surface Counters, Split Bedroom, Walk-In Closet(s)
- Flooring: Tile
- Doors: Sliding Doors
- Has fireplace: No
Interior area
- Total structure area: 2,351
- Total interior livable area: 1,846 sqft
Property
Parking
- Total spaces: 2
- Parking features: Garage - Attached
- Attached garage spaces: 2
Features
- Levels: One
- Stories: 1
- Patio & porch: Covered, Front Porch, Patio
- Exterior features: Lighting, Sidewalk
Lot
- Size: 7,736 Square Feet
- Features: Cleared, Rolling Slope
Details
- Parcel number: 282713933480002110
- Special conditions: None
Construction
Type & style
- Home type: SingleFamily
- Architectural style: Ranch
- Property subtype: Single Family Residence
Materials
- Stucco
- Foundation: Slab
- Roof: Shingle
Condition
- Completed
- New construction: Yes
- Year built: 2024
Details
- Warranty included: Yes
Utilities & green energy
- Sewer: Public Sewer
- Water: Public
- Utilities for property: BB/HS Internet Available, Cable Available, Electricity Connected
Community & HOA
Community
- Features: Association Recreation - Owned
- Security: Smoke Detector(s)
- Pet fee: $0 monthly
- Subdivision: POINCIANA NBRHD 01 VILLAGE 03
HOA
- Has HOA: Yes
- Amenities included: Basketball Court, Cable TV, Clubhouse, Fitness Center, Park, Pickleball Court(s), Playground, Pool, Recreation Facilities, Tennis Court(s), Vehicle Restrictions
- Services included: Cable TV, Community Pool
- HOA fee: $85 monthly
- HOA name: Association of Poinciana
- HOA phone: 863-427-0900
Location
- Region: Poinciana
Financial & listing details
- Price per square foot: $192/sqft
- Tax assessed value: $281,349
- Annual tax amount: $341
- Date on market: 9/18/2024
- Cumulative days on market: 182 days
- Listing terms: Cash,Conventional,FHA,USDA Loan,VA Loan
- Ownership: Fee Simple
- Total actual rent: 0
- Electric utility on property: Yes
- Road surface type: Paved, Asphalt
Price history
| Date | Event | Price |
|---|---|---|
| 4/9/2025 | Sold | $355,000-0.3%$192/sqft |
Source:  Stellar MLS #S5112401 Report a problem Stellar MLS #S5112401 Report a problem | ||
| 3/13/2025 | Pending sale | $356,000$193/sqft |
Source: Stellar MLS #S5112401 Report a problem | ||
| 2/27/2025 | Price change | $356,000-0.4%$193/sqft |
Source: Stellar MLS #S5112401 Report a problem | ||
| 1/3/2025 | Price change | $357,500-0.4%$194/sqft |
Source: Stellar MLS #S5112401 Report a problem | ||
| 11/27/2024 | Price change | $359,000+2.6%$194/sqft |
Source: Stellar MLS #S5112401 Report a problem | ||
| 10/11/2024 | Pending sale | $349,900$190/sqft |
Source: Stellar MLS #S5112401 Report a problem | ||
| 7/11/2024 | Price change | $349,900+6.1%$190/sqft |
Source: Stellar MLS #O6222027 Report a problem | ||
| 5/7/2024 | Listed for sale | $329,900$179/sqft |
Source: Owner Report a problem | ||
Public tax history
| Year | Property taxes | Tax assessment |
|---|---|---|
| 2025 | $3,380 +885.3% | $246,057 +2029.8% |
| 2024 | $343 +0.6% | $11,553 +10% |
| 2023 | $341 +33% | $10,503 +10% |
| 2022 | $256 +25.8% | $9,548 +10% |
| 2021 | $204 +11.9% | $8,680 +10% |
| 2020 | $182 +20.7% | $7,891 +10% |
| 2019 | $151 -0.3% | $7,174 -44.8% |
| 2018 | $151 +11.3% | $13,000 +119.3% |
| 2017 | $136 +22.5% | $5,929 +10% |
| 2016 | $111 +49.5% | $5,390 +10% |
| 2015 | $74 +3.3% | $4,900 |
| 2014 | $72 -5.7% | $4,900 |
| 2013 | $76 +0.9% | $4,900 |
| 2012 | $76 -6.9% | $4,900 -5.8% |
| 2011 | $81 -7.3% | $5,200 -5.5% |
| 2010 | $88 -45.6% | $5,500 -42.1% |
| 2009 | $161 -74.5% | $9,500 -76.3% |
| 2008 | $630 | $40,000 |
| 2007 | -- | -- |
| 2006 | $708 | -- |
| 2005 | -- | -- |
| 2004 | $234 +40% | -- |
| 2003 | $167 +14.9% | $10,000 +17.6% |
| 2002 | $146 +7.6% | $8,500 +7.6% |
| 2001 | $135 | $7,900 |
Find assessor info on the county website
Neighborhood: 34759
Nearby homes
- $287,7004 bd2 ba1.4k sqft456 Bar Ct, Poinciana, FL 34759Off Market

- $48,000-- bd-- ba-- sqft462 Bar Ct, Poinciana, FL 34759Off Market
- $225,1003 bd2 ba1.2k sqft469 Bar Ct, Poinciana, FL 34759Off Market
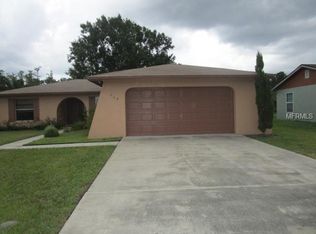
- $307,1004 bd2 ba1.6k sqft422 Bar Ct, Poinciana, FL 34759Off Market
- $235,4003 bd2 ba1.2k sqft420 Bar Ct, Poinciana, FL 34759Off Market
- $275,0004 bd2 ba1.9k sqft424 Bar Ct, Poinciana, FL 34759Off Market
- $1,7954 bd2 ba2k sqft464 Bar Ct, Poinciana, FL 34759For Rent
- $225,7003 bd2 ba1.3k sqft454 Bar Ct, Poinciana, FL 34759Off Market
Nearby schools
GreatSchools rating
- 2/10Palmetto Elementary SchoolGrades: PK-5Distance: 1.2 mi
- 3/10Lake Marion Creek Elementary SchoolGrades: 6-8Distance: 5.1 mi
- 3/10Haines City Senior High SchoolGrades: PK,9-12Distance: 8.9 mi
Schools provided by the listing agent
- Elementary: Palmetto Elementary
- Middle: Lake Marion Creek Middle
- High: Haines City Senior High
Source: Stellar MLS. This data may not be complete. We recommend contacting the local school district to confirm school assignments for this home.
Get a cash offer in 3 minutes
Find out how much your home could sell for in as little as 3 minutes with a no-obligation cash offer.
Estimated market value
$336,800
Get a cash offer in 3 minutes
Find out how much your home could sell for in as little as 3 minutes with a no-obligation cash offer.
Estimated market value
$336,800
- Florida
- Polk County
- Poinciana
- 34759
- 458 Bar Ct
Nearby cities
Nearby zip codes
Other Poinciana Topics
