Welcome to a newer home with OWNED SOLAR and a large pool size lot in highly desirable McSweeny Farms community of Hemet. Includes the opportunity to take advantage of a VA assumable loan. Everyday moments become lifelong memories! This charming 1408 sq. ft., home has an open floor plan with thoughtfully laid out living space, includes plantation shutters in the main floor bedroom with 3 bedrooms, 2 bathrooms offers the perfect blend of comfort, warmth and community- all wrapped in a quiet Hemet neighborhood that feels peaceful from the moment you arrive. Main floor bedroom includes upgraded flooring with a walk-in closet and a beautiful bathroom. Each bedroom includes a ceiling fan. This master planned community offers a lifestyle centered around recreation and relaxation and it includes a daily security patrol. Enjoy time around the pool and jacuzzi along with a fitness area and walking trails. Parks, playgrounds and beautifully maintained green spaces make this a lovely, friendly environment for year-round activities.
For sale
Listed by: Team Forss Realty Group • Goran Forss • Contact: 951-302-1492
Price cut: $15K (8/1)
$500,000
458 Berrybush St, Hemet, CA 92543
3beds
1,408sqft
Single Family Residence
Built in 2024
6,098 Square Feet Lot
$500,200 Zestimate®
$355/sqft
$194/mo HOA
What's special
- 45 days
- 317
- 9
Zillow last checked:
Listing updated:
Listed by:
Goran Forss DRE #01711806 951-302-1492,
Team Forss Realty Group,
Brenda Washburn DRE #02005494,
Team Forss Realty Group
Source: CRMLS,MLS#: SW26157091 Originating MLS: California Regional MLS
Originating MLS: California Regional MLSFacts & features
Interior
Bedrooms & bathrooms
- Bedrooms: 3
- Bathrooms: 2
- Full bathrooms: 2
- Main level bathrooms: 2
- Main level bedrooms: 3
Rooms
- Room types: Bedroom, Family Room, Kitchen, Laundry, Primary Bedroom, Other, Pantry
Primary bedroom
- Features: Main Level Primary
Bedroom
- Features: All Bedrooms Down
Bathroom
- Features: Bathtub, Quartz Counters, Separate Shower
Kitchen
- Features: Kitchen Island, Kitchen/Family Room Combo, Pots & Pan Drawers, Quartz Counters, Walk-In Pantry
Other
- Features: Walk-In Closet(s)
Pantry
- Features: Walk-In Pantry
Heating
- Central
Cooling
- Central Air, ENERGY STAR Qualified Equipment
Appliances
- Included: Disposal, Gas Oven, Gas Range, Microwave, Refrigerator, Washer
- Laundry: Washer Hookup, Inside, Laundry Room
Features
- Breakfast Bar, Ceiling Fan(s), Eat-in Kitchen, High Ceilings, Open Floorplan, Pantry, Quartz Counters, All Bedrooms Down, Main Level Primary, Walk-In Pantry, Walk-In Closet(s)
- Flooring: Laminate
- Windows: Plantation Shutters
- Has fireplace: No
- Fireplace features: None
- Common walls with other units/homes: No Common Walls
Interior area
- Total interior livable area: 1,408 sqft
Property
Parking
- Total spaces: 2
- Parking features: Door-Single, Garage Faces Front, Garage
- Attached garage spaces: 2
Accessibility
- Accessibility features: None
Features
- Levels: One
- Stories: 1
- Entry location: Front door
- Pool features: Association
- Has spa: Yes
- Spa features: Association
- Fencing: Excellent Condition,Vinyl
- Has view: Yes
- View description: Hills, Mountain(s)
Lot
- Size: 6,098 Square Feet
- Features: Back Yard, Garden, Sprinklers In Front, Near Park, Street Level
Details
- Parcel number: 454571024
- Special conditions: Standard
Construction
Type & style
- Home type: SingleFamily
- Property subtype: Single Family Residence
Materials
- Foundation: Slab
Condition
- Turnkey
- New construction: No
- Year built: 2024
Details
- Builder name: Richmond American
Utilities & green energy
- Electric: Standard
- Sewer: Public Sewer
- Water: Public
- Utilities for property: Cable Connected, Electricity Connected, Natural Gas Connected, Sewer Connected, Water Connected
Community & HOA
Community
- Features: Biking, Dog Park, Storm Drain(s), Park
- Security: Fire Sprinkler System, Smoke Detector(s), Security Guard
HOA
- Has HOA: Yes
- Amenities included: Billiard Room, Clubhouse, Dog Park, Fitness Center, Meeting Room, Outdoor Cooking Area, Barbecue, Picnic Area, Playground, Pool, Recreation Room, Guard, Sauna, Spa/Hot Tub, Security, Trail(s)
- HOA fee: $194 monthly
- HOA name: McSweeny Farms
- HOA phone: 951-973-7522
Location
- Region: Hemet
Financial & listing details
- Price per square foot: $355/sqft
- Tax assessed value: $482,400
- Date on market: 7/19/2026
- Cumulative days on market: 46 days
- Listing terms: Cash,Cash to Existing Loan,Cash to New Loan,Conventional,Contract,Cal Vet Loan,FHA,Freddie Mac,VA Loan
- Inclusions: Solar, Refrigerator, Washer, Dryer, Overhead Storage in the garage
Estimated market value
$500,200
$475,000 - $525,000
$2,854/mo
Price history
| Date | Event | Price |
|---|---|---|
| 8/1/2026 | Price change | $500,000-2.9%$355/sqft |
Source:  CRMLS #SW26157091 Report a problem CRMLS #SW26157091 Report a problem | ||
| 7/19/2026 | Listed for sale | $515,000+5.5%$366/sqft |
Source: CRMLS #SW26157091 Report a problem | ||
| 8/30/2024 | Sold | $488,130+3.2%$347/sqft |
Source: CRMLS #EV24068344 Report a problem | ||
| 6/4/2024 | Pending sale | $472,942$336/sqft |
Source: CRMLS #EV24068344 Report a problem | ||
| 4/4/2024 | Listed for sale | $472,942$336/sqft |
Source: Richmond Homes Report a problem | ||
Public tax history
| Year | Property taxes | Tax assessment |
|---|---|---|
| 2026 | -- | $482,400 -1.2% |
| 2025 | $8,226 +120.4% | $488,130 +542.7% |
| 2024 | $3,732 +27.8% | $75,949 +2% |
| 2023 | $2,921 +99.6% | $74,460 +2% |
| 2022 | $1,463 +2.3% | $73,000 +1013.8% |
| 2021 | $1,431 +14.1% | $6,554 +1% |
| 2020 | $1,255 +1488.8% | $6,487 +2% |
| 2019 | $79 +3% | $6,360 +2% |
| 2018 | $77 | $6,236 +2% |
| 2017 | -- | $6,114 |
Find assessor info on the county website
Monthly payment
Est. payment
Payment breakdown
Explore the cost of this home by adjusting the details. Changes won't be saved.Climate risks
Neighborhood: 92543

Similar homes
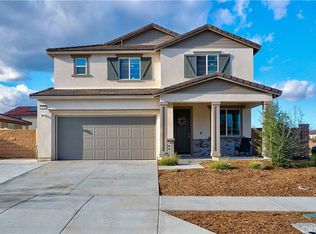
- $499,9003 bd2 ba1.6k sqft537 Hedgewood St, Hemet, CA 92543For Sale
 MLS ID #PW26129502, Natasha Reneau Jones, Coldwell Banker Realty. CRMLS
 - $494,9994 bd2 ba1.8k sqft570 Farmstead St, Hemet, CA 92543For Sale
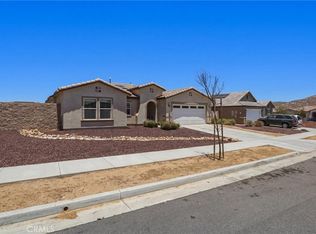 MLS ID #CV26129686, Alvaro Lopez Tinoco, eXp Realty of Greater Los Angeles. CRMLS
 - $449,0003 bd2 ba1.4k sqft3153 Homeward St, Hemet, CA 92543For Sale
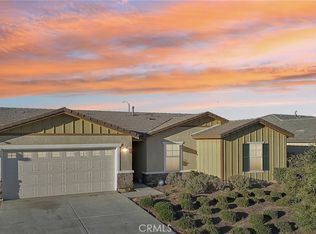 MLS ID #DW26126280, Wilfred Olguin, ehomes. CRMLS
 - $539,9003 bd2 ba1.6k sqft903 Sarazen St, Hemet, CA 92543For Sale
 MLS ID #SW26176032, Amber Rausch, Idyllwild Properties Inc.. CRMLS
Local buyer's agents are ready to help
