MLS# 270434 Meadow Springs with a View of the Golf Course and surrounding Hills! You are going to love this home. The second you walk in this home you will fall in love with it. Gorgeous slate tile floors in the Main Living and Family Rooms. The Living Room is highlighted with a wood burning Fireplace and Balcony access with view of the Horse Heaven Hills! The sellers have enjoyed many evenings enjoying the glow of a natural fire in this room. The Family Room has incredible views as well and opens up onto the back Patio. When the weather is nice this is like having another room in the house! The Kitchen and TV Room have real Oak Floors. Gorgeous Tile Counters and custom Cabinets in the Kitchen! The Master Bedroom is on the second Floor giving it a private suite type feel. Again the VIEW from the master Deck is Incredible. You are going to love this remodeled master bath featuring heated floors, a Massive walk in shower, and washer/dryer. The small room off of the master can be used as a baby nursery/sun room/work out room/or home office. In the walk out basement you will find 3 bedrooms, a Family Room with another wood burning Fireplace, a large storage Room with washer/dryer hook up and a Full bath. This bath was designed perfect for those early mornings when everyone is trying to get out the door! 2 Separate showers and a double sink vanity! A third washer/dryer hook up is in the garage if needed. Besides the 3 balconies that take advantage of different viewing points, this 2200 sq foot patio is absolutely awesome. This really is an outdoor living space that will never get old. An entertainers dream and a must see to actually appreciate. 220 amp on the main Patio for future Hot Tub. This property just oozes with a Tuscan feel! Santa Fe textured walls! Island in Kitchen is on wheels so it is movable. New Heat pump within the past 2 years. Roof and Balconies replaced within the past 5 years! Call your favorite Realtor today to schedule your private showing of this incredible home in Meadow Springs.
Sold for $615,000
$615,000
458 Blalock Ct, Richland, WA 99352
4beds
3,638sqft
Single Family Residence
Built in 1978
10,454 Square Feet Lot
$658,900 Zestimate®
$169/sqft
$3,219 Estimated rent
Home value
$658,900
$613,000 - $712,000
$3,219/mo
Zestimate® history
Owner options
List your home for rent
$3,219/mo
Rent Zestimate®
Find your next renter with Zillow Rental Manager. Plus, with online applications, you can quickly screen prospective tenants – for free.
$3,219/mo
Rent Zestimate®
Refinance and save
$4,119/mo
Est. payment
Refinancing to a lower rate could help reduce your monthly payments and save thousands over the life of the loan.
$4,119/mo
Est. payment
Explore your selling options
Work with a Zillow partner agent
Leverage their expertise and Zillow's premium Showcase listings to get your home seen by more buyers.
Get startedList with your own agent
Get your home in front of millions of buyers by listing it on Zillow.
Learn how to do itSell it yourself
Take full control of how buyers see your home on Zillow by listing For Sale by Owner (FSBO).
List your homeWhat's special
Private suiteMassive walk in showerTv roomSmall roomMaster bedroomGorgeous tile countersOutdoor living space
Zillow last checked:
Listing updated:
Listed by:
Scott Johnson 509-438-7805,
Berkshire Hathaway Homeservices TC
Bought with:
Scott Johnson, 47085
Berkshire Hathaway Homeservices TC
Source: PACMLS,MLS#: 270434
Facts & features
Interior
Bedrooms & bathrooms
- Bedrooms: 4
- Bathrooms: 4
- Full bathrooms: 1
- 3/4 bathrooms: 2
- 1/2 bathrooms: 1
Bedroom
- Level: U
Bedroom 1
- Level: L
Bedroom 2
- Level: L
Bedroom 3
- Level: L
Dining room
- Level: M
Kitchen
- Level: M
Living room
- Level: M
Heating
- Heat Pump, Furnace
Cooling
- Heat Pump
Appliances
- Included: Dishwasher, Disposal, Microwave, Range/Oven
Features
- Storage, Ceiling Fan(s)
- Flooring: Carpet, See Remarks, Slate, Tile, Wood
- Windows: Double Pane Windows, Windows - Vinyl, Windows - Wood Wrapped, Drapes/Curtains/Blinds
- Basement: Yes
- Number of fireplaces: 2
- Fireplace features: 2, Basement, Family Room, Wood Burning
Interior area
- Total structure area: 3,638
- Total interior livable area: 3,638 sqft
Property
Parking
- Total spaces: 2
- Parking features: Attached, 2 car, Garage Door Opener
- Attached garage spaces: 2
Features
- Levels: 2 Story w/Basement
- Stories: 2
- Patio & porch: Patio/Covered, Patio/Open
- Exterior features: Lighting, See Remarks, Balcony
- Has view: Yes
Lot
- Size: 10,454 Square Feet
- Features: Located in City Limits, See Remarks
Details
- Additional structures: Cabana/Gazebo
- Parcel number: 136981040002001
- Zoning description: Single Family R
Construction
Type & style
- Home type: SingleFamily
- Property subtype: Single Family Residence
Materials
- Stucco
- Foundation: Slab
- Roof: See Remarks
Condition
- Existing Construction (Not New)
- New construction: No
- Year built: 1978
Utilities & green energy
- Water: Public
- Utilities for property: Sewer Connected
Community & HOA
Community
- Subdivision: Meadows South,Richland South
HOA
- Has HOA: Yes
- HOA fee: $350 annually
Location
- Region: Richland
Financial & listing details
- Price per square foot: $169/sqft
- Tax assessed value: $557,780
- Annual tax amount: $4,591
- Date on market: 8/8/2023
- Listing terms: Cash,Conventional,VA Loan
- Electric utility on property: Yes
- Road surface type: Paved
Price history
| Date | Event | Price |
|---|---|---|
| 10/10/2023 | Sold | $615,000$169/sqft |
Source:  PACMLS #270434 Report a problem PACMLS #270434 Report a problem | ||
| 9/7/2023 | Pending sale | $615,000$169/sqft |
Source: PACMLS #270434 Report a problem | ||
| 8/8/2023 | Listed for sale | $615,000+15758.7%$169/sqft |
Source: PACMLS #270434 Report a problem | ||
| 8/20/1997 | Sold | $3,878$1/sqft |
Source: Agent Provided Report a problem | ||
Public tax history
| Year | Property taxes | Tax assessment |
|---|---|---|
| 2024 | $5,176 +7.5% | $557,780 +8.2% |
| 2023 | $4,814 +4.8% | $515,710 +11.8% |
| 2022 | $4,592 -3.3% | $461,190 +7.3% |
| 2021 | $4,750 +35% | $429,880 +41.1% |
| 2020 | $3,520 +1.5% | $304,630 +7.4% |
| 2019 | $3,467 +7.6% | $283,750 |
| 2018 | $3,224 -16.2% | $283,750 |
| 2017 | $3,849 +17.6% | $283,750 +2.4% |
| 2016 | $3,274 | $277,190 |
| 2015 | $3,274 -1.9% | $277,190 |
| 2014 | $3,336 | $277,190 |
| 2013 | $3,336 | $277,190 |
| 2012 | -- | $277,190 |
| 2011 | -- | $277,190 +7.5% |
| 2010 | -- | $257,890 +3.2% |
| 2009 | -- | $249,970 |
| 2008 | -- | -- |
| 2007 | -- | -- |
| 2006 | -- | -- |
Find assessor info on the county website
Neighborhood: 99352
Nearby homes
- $860-- bd-- ba-- sqftBlalock Ct, Richland, WA 99352Off Market
- $536,5004 bd3 ba2.5k sqft460 Blalock Ct, Richland, WA 99352Sold

- $---- bd-- ba-- sqft459 Blalock Ct, Richland, WA 99352Off Market
- $497,5003 bd3 ba2.4k sqft531 Meadows Dr S, Richland, WA 99352Off Market
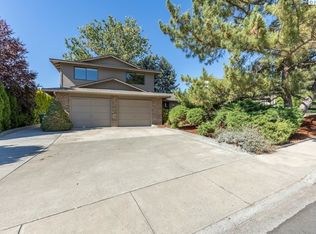
- $494,8003 bd3 ba1.4k sqft461 Blalock Ct, Richland, WA 99352Off Market
- $528,9003 bd2 ba1.9k sqft395 Blalock Ct, Richland, WA 99352Off Market
- $681,6006 bd2 ba3.9k sqft535 Meadows Dr S, Richland, WA 99352Off Market
- $537,0002 bd2 ba1.9k sqft385 Blalock Ct, Richland, WA 99352Off Market
Nearby schools
GreatSchools rating
- 7/10Badger Mountain Elementary SchoolGrades: K-5Distance: 1.3 mi
- 4/10Carmichael Middle SchoolGrades: 6-8Distance: 4 mi
- 8/10Richland High SchoolGrades: 9-12Distance: 4.3 mi
Schools provided by the listing agent
- District: Richland
Source: PACMLS. This data may not be complete. We recommend contacting the local school district to confirm school assignments for this home.


Get pre-qualified for a loan
At Zillow Home Loans, we can pre-qualify you in as little as 5 minutes with no impact to your credit score.An equal housing lender. NMLS #10287.
Sell for more on Zillow
Get a Zillow Showcase℠ listing at no additional cost and you could sell for .
$658,900
2% more
+$13,178
With Zillow Showcase(estimated)
$672,078
- Washington
- Benton County
- Richland
- 99352
- 458 Blalock Ct
Nearby cities
Nearby zip codes
Other Richland Topics
