Welcome to this exceptional, like-new residence built in 2024, where modern design, refined finishes, and everyday comfort come together seamlessly. Offering 5 spacious bedrooms and 4.5 bathrooms, this thoughtfully designed home provides the ideal balance of open living spaces and private retreats, perfectly suited for both entertaining and everyday living. A welcoming main level features a private bedroom with a full bathroom—ideal for guests, in-laws, or a dedicated home office. Upstairs, the oversized primary suite serves as a true sanctuary, complete with a luxurious ensuite bathroom that offers a spa-inspired experience with generous space, elevated finishes, and a relaxing atmosphere. Each additional bedroom is well-sized, offering comfort, versatility, and ample storage throughout the home. The heart of the home is the beautifully appointed kitchen, showcasing sleek stone countertops, crisp white cabinetry, and a clean, modern aesthetic. Designed with both function and style in mind, the kitchen opens seamlessly to the expansive family room, creating the perfect setting for gatherings and everyday connection. A separate living room and formal dining room add versatility, allowing for elegant entertaining or quiet relaxation, while abundant natural light fills the home, enhancing the warm and inviting ambiance. Beautiful flooring flows throughout the main living areas, complementing the home’s like-new condition and enhancing its cohesive, upscale feel. Thoughtful storage solutions are found throughout, ensuring that organization is both simple and efficient. Step outside to enjoy a generously sized, fenced backyard and patio—ideal for outdoor entertaining, grilling, or simply unwinding in your own private outdoor retreat. Whether hosting gatherings or enjoying quiet evenings, this outdoor space offers endless possibilities. A three-car garage provides exceptional convenience, offering ample room for vehicles, additional storage, or recreational equipment. Perfectly situated in the highly sought-after Gwinnett County within the desirable Independence subdivision, this home offers not only a beautiful living space but also an incredible lifestyle. Residents enjoy access to a variety of nearby amenities creating an active and engaging environment. Beyond the community, you’ll find an abundance of nearby conveniences—top-rated schools, shopping centers, dining options, parks, and recreational facilities—all just minutes away. Major roadways and commuter routes are easily accessible, making travel and daily commuting convenient and efficient. This remarkable home combines modern luxury, thoughtful design, and a prime location in one of the area’s most desirable communities—offering a lifestyle that is as comfortable as it is refined.
Closed
$558,000
458 Blue Juniper Cir, Loganville, GA 30052
5beds
3,534sqft
Single Family Residence, Residential
Built in 2024
0.37 Acres Lot
$555,400 Zestimate®
$158/sqft
$3,454 Estimated rent
Home value
$555,400
$511,000 - $600,000
$3,454/mo
Zestimate® history
Owner options
List your home for rent
$3,454/mo
Rent Zestimate®
Find your next renter with Zillow Rental Manager. Plus, with online applications, you can quickly screen prospective tenants – for free.
$3,454/mo
Rent Zestimate®
Refinance and save
$4,146/mo
Est. payment
Refinancing to a lower rate could help reduce your monthly payments and save thousands over the life of the loan.
$4,146/mo
Est. payment
Explore your selling options
Work with a Zillow partner agent
Leverage their expertise and Zillow's premium Showcase listings to get your home seen by more buyers.
Get startedList with your own agent
Get your home in front of millions of buyers by listing it on Zillow.
Learn how to do itSell it yourself
Take full control of how buyers see your home on Zillow by listing For Sale by Owner (FSBO).
List your homeWhat's special
Elevated finishesBeautifully appointed kitchenGenerously sized fenced backyardAbundant natural lightSleek stone countertopsCrisp white cabinetryOversized primary suite
Zillow last checked:
Listing updated:
Listed by:
Charlene Thompson,
Coldwell Banker Realty 770-429-0600,
Kareem Golbourne,
Coldwell Banker Realty
Bought with:
Shonterria Johnson, 383445
Perfect Match Realty Group
Source: FMLS GA,MLS#: 7737586
Facts & features
Interior
Bedrooms & bathrooms
- Bedrooms: 5
- Bathrooms: 5
- Full bathrooms: 4
- 1/2 bathrooms: 1
- Main level bathrooms: 1
- Main level bedrooms: 1
Rooms
- Room types: Family Room, Living Room
Primary bedroom
- Features: Oversized Master, Split Bedroom Plan
- Level: Oversized Master, Split Bedroom Plan
Bedroom
- Features: Oversized Master, Split Bedroom Plan
Primary bathroom
- Features: Double Vanity, Separate Tub/Shower, Soaking Tub
Dining room
- Features: Seats 12+, Separate Dining Room
Kitchen
- Features: Breakfast Bar, Cabinets White, Eat-in Kitchen, Kitchen Island, Pantry, Solid Surface Counters, Stone Counters, View to Family Room
Heating
- Central
Cooling
- Ceiling Fan(s), Central Air
Appliances
- Included: Dishwasher, Disposal, Gas Range, Microwave, Refrigerator
- Laundry: Common Area, Upper Level
Features
- Double Vanity, Entrance Foyer, High Ceilings 10 ft Main, High Ceilings 10 ft Upper, High Speed Internet, Recessed Lighting, Tray Ceiling(s), Walk-In Closet(s)
- Flooring: Carpet, Luxury Vinyl
- Windows: Double Pane Windows
- Basement: None
- Number of fireplaces: 1
- Fireplace features: Factory Built, Family Room, Gas Log, Gas Starter
- Common walls with other units/homes: No Common Walls
Interior area
- Total structure area: 3,534
- Total interior livable area: 3,534 sqft
- Finished area above ground: 3,534
Property
Parking
- Total spaces: 3
- Parking features: Attached, Driveway, Garage, Garage Door Opener, Garage Faces Front, Level Driveway
- Attached garage spaces: 3
- Has uncovered spaces: Yes
Accessibility
- Accessibility features: None
Features
- Levels: Two
- Stories: 2
- Patio & porch: Covered, Patio
- Exterior features: Permeable Paving, Private Yard, Rain Gutters
- Pool features: None
- Spa features: None
- Fencing: Back Yard,Fenced,Privacy,Wood
- Has view: Yes
- View description: City
- Waterfront features: None
- Body of water: None
Lot
- Size: 0.37 Acres
- Features: Back Yard, Front Yard, Landscaped, Level, Private
Details
- Additional structures: None
- Parcel number: R5164 261
- Other equipment: None
- Horse amenities: None
Construction
Type & style
- Home type: SingleFamily
- Architectural style: Traditional
- Property subtype: Single Family Residence, Residential
Materials
- Brick Front, HardiPlank Type, Wood Siding
- Foundation: Slab
- Roof: Composition,Ridge Vents,Shingle
Condition
- Resale
- New construction: No
- Year built: 2024
Utilities & green energy
- Electric: 110 Volts, 220 Volts in Laundry
- Sewer: Public Sewer
- Water: Public
- Utilities for property: Cable Available, Electricity Available, Natural Gas Available, Phone Available, Sewer Available, Underground Utilities, Water Available
Green energy
- Energy efficient items: Insulation, Windows
- Energy generation: None
Community & HOA
Community
- Features: Homeowners Assoc, Lake, Near Public Transport, Near Schools, Near Shopping, Restaurant, Sidewalks, Street Lights
- Security: Carbon Monoxide Detector(s), Smoke Detector(s)
- Subdivision: Independence
HOA
- Has HOA: Yes
- HOA fee: $650 annually
Location
- Region: Loganville
Financial & listing details
- Price per square foot: $158/sqft
- Tax assessed value: $586,400
- Annual tax amount: $8,271
- Date on market: 3/19/2026
- Cumulative days on market: 32 days
- Ownership: Fee Simple
- Electric utility on property: Yes
- Road surface type: Paved
Price history
| Date | Event | Price |
|---|---|---|
| 5/28/2026 | Sold | $558,000-1.2%$158/sqft |
Source:  FMLS GA #7737586 Report a problem FMLS GA #7737586 Report a problem | ||
| 4/22/2026 | Pending sale | $565,000$160/sqft |
Source:  GAMLS #10713862 Report a problem GAMLS #10713862 Report a problem | ||
| 3/19/2026 | Listed for sale | $565,000-2.6%$160/sqft |
Source: FMLS GA #7737586 Report a problem | ||
| 1/5/2026 | Listing removed | $579,900$164/sqft |
Source: GAMLS #10638894 Report a problem | ||
| 11/6/2025 | Listed for sale | $579,900+6.9%$164/sqft |
Source: GAMLS #10638894 Report a problem | ||
| 3/26/2024 | Sold | $542,700$154/sqft |
Source: Public Record Report a problem | ||
| 1/2/2024 | Pending sale | $542,700$154/sqft |
Source:  DR Horton Report a problem DR Horton Report a problem | ||
| 12/29/2023 | Listed for sale | $542,700$154/sqft |
Source: DR Horton Report a problem | ||
Public tax history
| Year | Property taxes | Tax assessment |
|---|---|---|
| 2025 | $8,271 +489.1% | $234,560 +681.9% |
| 2024 | $1,404 | $30,000 |
Find assessor info on the county website
Neighborhood: 30052
Nearby homes
- $544,7005 bd5 ba-- sqft469 Blue Juniper #136, Loganville, GA 30052Sold

- $536,8505 bd4 ba3.1k sqft348 Blue Juniper Cir, Loganville, GA 30052Sold
- $547,8255 bd5 ba3.5k sqft338 Blue Juniper Cir, Loganville, GA 30052Sold
- $534,4505 bd4 ba3.1k sqft796 Black Maple Ct, Loganville, GA 30052Sold
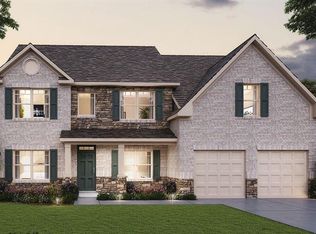
- $547,9005 bd3 ba3.2k sqft776 Black Maple Ct, Loganville, GA 30052Sold
- $558,7005 bd5 ba3.4k sqft766 Black Maple Ct, Loganville, GA 30052Sold
- $545,9005 bd3 ba3.2k sqft806 Black Maple Ct, Loganville, GA 30052Sold
- $531,5005 bd3 ba3.2k sqft318 Blue Juniper #144, Loganville, GA 30052Sold
Nearby schools
GreatSchools rating
- 7/10Trip Elementary SchoolGrades: PK-5Distance: 2.6 mi
- 9/10Bay Creek Middle SchoolGrades: 6-8Distance: 2.5 mi
- 8/10Grayson High SchoolGrades: 9-12Distance: 0.7 mi
Schools provided by the listing agent
- Elementary: Trip
- Middle: Bay Creek
- High: Grayson
Source: FMLS GA. This data may not be complete. We recommend contacting the local school district to confirm school assignments for this home.
Get a cash offer in 3 minutes
Find out how much your home could sell for in as little as 3 minutes with a no-obligation cash offer.
Estimated market value
$555,400
Get a cash offer in 3 minutes
Find out how much your home could sell for in as little as 3 minutes with a no-obligation cash offer.
Estimated market value
$555,400
- Georgia
- Gwinnett County
- Loganville
- 30052
- 458 Blue Juniper Cir
Nearby cities
Nearby zip codes
Other Loganville Topics
