Skip main navigation
Open: Sun 11am-1pm
ActiveErrorPrice cut: $5K (6/30)
$764,900
3beds
2,162sqft

458 Blue Mist Way, Arden, NC 28704

3beds
2,162sqft
Single family residence
Built in 2002
1.55 Acres
2 Attached garage spaces
$354 price/sqft
$123/mo HOA

What's special

Rec roomWalk-in basementPrivate sanctuaryArt studioHome officeVersatile bonus roomElevated deck

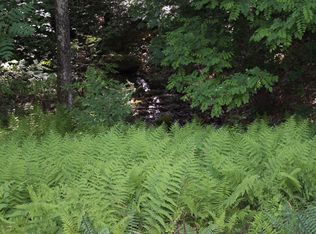

Nestled in the heart of the Pisgah National Forest and surrounded by breathtaking mountain views, this single-level 3-bedroom, 2-bath home offers the perfect balance of seclusion and convenience just minutes from Asheville’s vibrant dining, arts, and entertainment scene. Located within a private gated community, residents enjoy exclusive access to resort-style amenities ...

302 days
|
522
|
13
|
Source: Canopy MLS as distributed by MLS GRID,MLS#: 4300268MLS Logo
Travel times

Living Room

Kitchen

Primary Bedroom

Zillow last checked:

Listing updated:

Listed by:

Marie Reed Marie@MarieReedTeam.com,

Keller Williams Professionals,

Mark Carter,

Keller Williams Professionals

Source: Canopy MLS as distributed by MLS GRID,MLS#: 4300268MLS Logo

Facts & features

Interior

Bedrooms & bathrooms
  • Bedrooms: 3
  • Bathrooms: 2
  • Full bathrooms: 2
  • Main level bedrooms: 3
Primary bedroom
  • Level: Main
Bedroom s
  • Level: Main
Bedroom s
  • Level: Main
Bathroom full
  • Level: Main
Bathroom full
  • Level: Main
Basement
  • Level: Basement
Dining area
  • Level: Main
Kitchen
  • Level: Main
Laundry
  • Level: Main
Living room
  • Level: Main
Office
  • Level: Main
Heating
  • Heat Pump
Cooling
  • Central Air
Appliances
  • Included: Dishwasher, Electric Cooktop, Electric Range, Microwave, Refrigerator, Washer/Dryer
  • Laundry: Laundry Room, Main Level
Features
  • Kitchen Island, Open Floorplan, Storage, Walk-In Closet(s)
  • Flooring: Tile, Wood
  • Basement: Unfinished
  • Attic: Pull Down Stairs
  • Fireplace features: Living Room
Interior area
  • Total structure area: 2,162
  • Total interior livable area: 2,162 sqft
  • Finished area above ground: 2,162
  • Finished area below ground: 0

Property

Parking
  • Total spaces: 6
  • Parking features: Driveway, Attached Garage, Garage on Main Level
  • Attached garage spaces: 2
  • Uncovered spaces: 4
Features
  • Levels: One
  • Stories: 1
  • Patio & porch: Deck
  • Pool features: Community
  • Has view: Yes
  • View description: Mountain(s), Winter
  • Waterfront features: None
Lot
  • Size: 1.55 Acres
  • Features: Level, Private, Wooded
Details
  • Parcel number: 961396967900000
  • Zoning: R-1
  • Special conditions: Standard
  • Other equipment: Fuel Tank(s)
  • Horse amenities: None

Construction

Type & style
  • Home type: SingleFamily
  • Architectural style: Ranch
  • Property subtype: Single Family Residence
Materials
  • Brick Partial, Fiber Cement
Condition
  • New construction: No
  • Year built: 2002

Utilities & green energy

  • Sewer: Septic Installed
  • Water: Well
  • Utilities for property: Propane

Community & HOA

Community
  • Features: Gated, Picnic Area, Playground, Pond, Sport Court, Tennis Court(s), Walking Trails
  • Security: Radon Mitigation System
  • Subdivision: Avery Park
HOA
  • Has HOA: Yes
  • HOA fee: $735 semi-annually
  • HOA name: IPM
  • HOA phone: 828-650-6875
Location
  • Region: Arden

Financial & listing details

  • Price per square foot: $354/sqft
  • Tax assessed value: $443,300
  • Annual tax amount: $2,858
  • Date on market: 9/8/2025
  • Cumulative days on market: 302 days
  • Listing terms: Cash,Conventional
  • Exclusions: Leased Propane Tank w/Blossman Gas (Below Ground)
  • Road surface type: Concrete, Paved

Price history

DateEventPrice
6/30/2026Price change$764,900-0.6%$354/sqft
Source: Canopy MLS as distributed by MLS GRID #4300268 Report a problem
1/5/2026Price change$769,900-1.9%$356/sqft
Source: Canopy MLS as distributed by MLS GRID #4300268 Report a problem
10/21/2025Price change$784,900-1.8%$363/sqft
Source: Canopy MLS as distributed by MLS GRID #4300268 Report a problem
9/8/2025Listed for sale$799,000+92.1%$370/sqft
Source: Canopy MLS as distributed by MLS GRID #4300268 Report a problem
12/19/2007Sold$416,000+34.2%$192/sqft
Source: Public Record Report a problem
6/3/2002Sold$310,000$143/sqft
Source: Public Record Report a problem

Public tax history

YearProperty taxesTax assessment
2025$2,858 +4.7%$443,300
2024$2,729 +2.2%$443,300 -1.1%
2023$2,671 +1.7%$448,100
2022$2,626 $448,100
2021$2,626 -7.9%$448,100 -1%
2020$2,850 $452,400
2019$2,850 +302.5%$452,400
2018$708 $452,400 +43.8%
2017$708 -18.6%$314,700
2016$870 +20.3%$314,700
2015$723 $314,700
2014$723 $314,700
2013-- $314,700 -12.2%
2012-- $358,600
2011-- $358,600
2010-- $358,600
2009-- $358,600
2007-- $358,600 +46.7%
2005-- $244,400
2004-- $244,400
2003-- $244,400

Find assessor info on the county website

Monthly payment

Est. payment
$4,244/mo
Principal & interest
$3783
Property taxes
$338
HOA Fees
$123
More affordability toolsChevron Right

Estimated market value

$751,400

$714,000 - $789,000

$2,853/mo

Climate risks

Explore flood, wildfire, and other predictive climate risk information for this property on First Street®️.

Neighborhood: 28704

Nearby schools

Avery's Creek Elementary
Grades PK-43.5 miles
7/10
GreatSchools® Rating
Test Score Rating
4/10
Student Progress Rating
9/10
Valley Springs Middle
Grades 5-85.5 miles
9/10
GreatSchools® Rating
Test Score Rating
7/10
Student Progress Rating
10/10
T C Roberson High
Grades PK,9-125.9 miles
7/10
GreatSchools® Rating
Test Score Rating
6/10
College Readiness Rating
7/10
Student Progress Rating
9/10

Open house

  • Sun, Jul 12

    11:00 AM - 1:00 PM