Some placeѕ gіvе you a hοusе. Some placeѕ givе you a little more room to live.
Welcome to Alamo, Nevada—where the mountains are still part of the view, the stars still show up at night, and life moves at a pace that gives you a chance to enjoy it.
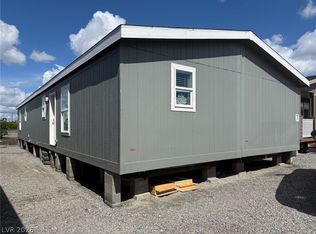
Coming soon, this brand-new 3-bedroom, 2-bath manufactured home offers approximately 1,326 square feet of smart, comfortable living space. The layout keeps things simple in all the right ways: an open living area built for gathering, a kitchen that feels like the center of the home, and three bedrooms that give you room for family, guests, an office—or whatever season of life comes next.
Inside, you’ll find tape-and-texture walls, recessed LED lighting, DuraCraft cabinetry with 42-inch uppers, stainless steel Frigidaire appliances, brushed-nickel fixtures, a European-style range hood and an ecobee smart thermostat. Outside, the Craftsman-style front door and architectural shingles give this home a clean, finished look from day one.
But the real story might be where you’re putting down roots.
Alamo sits in Nevada’s beautiful Pahranagat Valley, just minutes from the Pahranagat National Wildlife Refuge—a desert oasis filled with lakes, wetlands, cottonwoods and wildlife. Spend your weekends fishing, hunting, hiking, camping or just sitting somewhere quiet enough to hear yourself think.
And when you need the basics, Alamo still has them: grocery, gas, pharmacy, post office, library and the kind of small-town community that’s getting harder to find.
Brand new home. Three bedrooms. Two baths. Big Nevada sky.
Turns out you don’t have to leave Nevada to find a little peace and quiet.
You just have to head north.
Active
Price increase: $7K (9/9)
$252,000
458 Box Canyon Rd, Alamo, NV 89001
3beds
1,326sqft
Manufactured Home, Single Family Residence
Built in 2026
8,015 Square Feet Lot
$-- Zestimate®
$190/sqft
$-- HOA
What's special
European-style range hoodEcobee smart thermostatTape-and-texture wallsRecessed led lightingStainless steel frigidaire appliancesArchitectural shinglesBrushed-nickel fixtures
- 7 days
- 129
- 3
Zillow last checked:
Listing updated:
Listed by:
Katharine H. Stoker S.0205650 702-239-9329,
Axen Realty LLC
Source: LVR,MLS#: 2812047 Originating MLS: Greater Las Vegas Association of Realtors Inc
Originating MLS: Greater Las Vegas Association of Realtors IncFacts & features
Interior
Bedrooms & bathrooms
- Bedrooms: 3
- Bathrooms: 2
- Full bathrooms: 2
Primary bedroom
- Description: Pbr Separate From Other
- Dimensions: 12x11
Bedroom 2
- Description: Ceiling Light,Closet
- Dimensions: 9x10
Bedroom 3
- Description: Ceiling Light
- Dimensions: 9x10
Primary bathroom
- Description: Double Sink
Dining room
- Description: Dining Area
- Dimensions: 10x11
Family room
- Description: None
- Dimensions: 15x11
Kitchen
- Description: Island,Lighting Recessed
Heating
- Central, Electric
Cooling
- Central Air, Electric, 2 Units
Appliances
- Included: Dryer, Dishwasher, Electric Range, Electric Water Heater, Disposal, Refrigerator, Washer
- Laundry: Electric Dryer Hookup, Main Level, Laundry Room
Features
- BathroomonMainLevel, Bedroom on Main Level, Primary Downstairs
- Flooring: Linoleum, Vinyl
- Windows: Low-Emissivity Windows
- Has fireplace: No
Interior area
- Total structure area: 1,326
- Total interior livable area: 1,326 sqft
Video & virtual tour
Property
Parking
- Parking features: Open
- Has uncovered spaces: Yes
Features
- Stories: 1
- Exterior features: Private Yard
- Fencing: None
Lot
- Size: 8,015 Square Feet
- Features: < 1/4 Acre
Details
- Parcel number: 00411123
- Zoning description: Single Family
- Horse amenities: None
Construction
Type & style
- Home type: MobileManufactured
- Architectural style: One Story
- Property subtype: Manufactured Home, Single Family Residence
Materials
- Drywall
- Roof: Composition,Shingle
Condition
- To Be Built
- New construction: Yes
- Year built: 2026
Details
- Builder model: My Girl
- Builder name: Clayton
Utilities & green energy
- Electric: Photovoltaics None
- Sewer: Public Sewer
- Water: Public
- Utilities for property: Electricity Available
Green energy
- Energy efficient items: Windows
Community & HOA
Community
- Subdivision: Alamo West
HOA
- Has HOA: No
- Amenities included: None
Location
- Region: Alamo
Financial & listing details
- Price per square foot: $190/sqft
- Tax assessed value: $14,936
- Annual tax amount: $201
- Date on market: 9/5/2026
- Listing agreement: Exclusive Right To Sell
- Listing terms: Cash,Conventional,FHA,USDA Loan,VA Loan
- Electric utility on property: Yes
Estimated market value
Not available
Estimated sales range
Not available
$1,524/mo
Price history
| Date | Event | Price |
|---|---|---|
| 9/9/2026 | Price change | $252,000+2.9%$190/sqft |
Source:  LVR #2812047 Report a problem LVR #2812047 Report a problem | ||
| 9/5/2026 | Listed for sale | $245,000$185/sqft |
Source: LVR #2812047 Report a problem | ||
Public tax history
| Year | Property taxes | Tax assessment |
|---|---|---|
| 2026 | $201 | $5,228 -0.6% |
| 2025 | -- | $5,262 +1.8% |
| 2024 | $198 +1.4% | $5,168 +1.4% |
| 2023 | $195 -0.7% | $5,095 -0.8% |
| 2022 | $196 +23.2% | $5,134 +24.7% |
| 2021 | $159 | $4,116 +3.5% |
| 2020 | $159 +3.3% | $3,977 |
| 2019 | $154 | $3,977 |
| 2018 | $154 | $3,977 |
| 2017 | $154 -3.1% | $3,977 -3.4% |
| 2016 | $159 +6.7% | $4,115 -0.2% |
| 2015 | $149 | $4,122 |
Find assessor info on the county website
Monthly payment
Climate risks
Neighborhood: 89001
Nearby schools
Schools provided by the listing agent
- Elementary: Pahranagat,Pahranagat
- Middle: Pahranagat Valley
- High: Pahranagat
Source: LVR. This data may not be complete. We recommend contacting the local school district to confirm school assignments for this home.
Similar homes
- $275,0003 bd2 ba1.4k sqft462 Box Canyon Rd, Alamo, NV 89001New Construction
 MLS ID #2816610, Katharine H. Stoker, Axen Realty LLC. LVR
 - $281,0003 bd2 ba1.7k sqft464 Box Canyon Rd, Alamo, NV 89001New Construction
 MLS ID #2816709, Katharine H. Stoker, Axen Realty LLC. LVR
 - $285,0002 bd2 ba1.1k sqft472 Box Canyon Rd, Alamo, NV 89001New Construction
 MLS ID #2816745, Katharine H. Stoker, Axen Realty LLC. LVR
 - $269,0004 bd2 ba1.5k sqft460 Box Canyon Rd, Alamo, NV 89001New Construction
 MLS ID #2812086, Katharine H. Stoker, Axen Realty LLC. LVR
