Skip main navigation
Off market
  • $625,900

    458 Brookside Dr, Pocono Pines, PA 18350

    3beds
    2,888sqft
    SingleFamily
    Built in 1993
    0.46 Acres Lot
    $625,900 Zestimate®
    $217/sqft
    $3,147 Estimated rent

    Home value

    $625,900

    $582,000 - $670,000

    $3,147/mo

    Zestimate® history
    Loading
    Loading...

    Owner options

    List your home for rent

    $3,147/mo

    Rent Zestimate®

    Find your next renter with Zillow Rental Manager. Plus, with online applications, you can quickly screen prospective tenants – for free.

    Learn more

    $3,147/mo

    Rent Zestimate®

    Refinance and save

    $4,686/mo

    Est. payment

    Refinancing to a lower rate could help reduce your monthly payments and save thousands over the life of the loan.

    See today's rates

    $4,686/mo

    Est. payment

    Explore your selling options

    Work with a Zillow partner agent

    Leverage their expertise and Zillow's premium Showcase listings to get your home seen by more buyers.

    Get started

    List with your own agent

    Get your home in front of millions of buyers by listing it on Zillow.

    Learn how to do it

    Sell it yourself

    Take full control of how buyers see your home on Zillow by listing For Sale by Owner (FSBO).

    List your home

    What's special

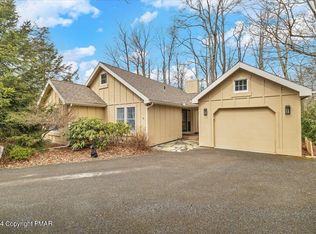
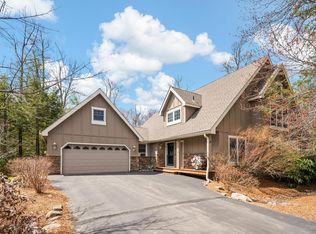
    458 Brookside Drive, is a special find in Pinecrest Lake Golf & Country Club. An impressive, pristine home boasting a striking presence accented by a lush rhododendron landscape bordering a 300' greenbelt area close to the lake, pool and fitness center. Appealing design details with a dream front porch, spectacular living space and quality features. Dramatic 2 story stone woodburning living fireplace, window wall, fabulous family room with gas fireplace. Granite kitchen, new stainless appliances and hardwood. 1st Floor master suite with den, 3 spacious bedrooms, loft, 2.5 baths, central air, laundry and side entry 2 car garage. Living and family rooms lead to the private, extensive deck embraced by nature. Come enjoy the splendor of this custom home, setting and year round beauty.

    This property is off market, which means it's not currently listed for sale or rent on Zillow. This may be different from what's available on other websites or public sources.

    Facts & features

    Interior

    Bedrooms & bathrooms
    • Bedrooms: 3
    • Bathrooms: 3
    • Full bathrooms: 2
    • 1/2 bathrooms: 1
    Heating
    • Heat pump, Propane / Butane
    Cooling
    • Central
    Appliances
    • Included: Dishwasher, Dryer, Microwave, Range / Oven, Refrigerator, Washer
    • Laundry: Main Level
    Features
    • Wet Bar, Kitchen Island, Central Vacuum, Walk-In Closet(s), Granite Counters, Dining Area, Fireplace, Cathedral Ceiling(s), Eat-in Kitchen, Master Downstairs, Entrance Foyer, Contemporary, Loft, Living Room Fireplac, Utility-Mud Room, M Bdrm w/Bath Suite, Ultra Modern, Fam Room Fireplace, Den - Office
    • Flooring: Tile, Carpet, Hardwood
    • Windows: Screens, Insulated Window(s)
    • Basement: Crawl Space, Outside Entrance
    • Attic: Storage, Storage Attic
    • Has fireplace: Yes
    • Fireplace features: Wood Burning, Gas, Stone, Family Room, Living Room, Two or More
    Interior area
    • Total interior livable area: 2,888 sqft
    • Finished area below ground: 0.00

    Property

    Parking
    • Parking features: Garage - Attached
    Features
    • Patio & porch: Deck
    • Exterior features: Wood
    Lot
    • Size: 0.46 Acres
    • Features: Wooded, Sloped, Interior Lot, Greenbelt
    Details
    • Parcel number: 1988493
    • Zoning: RR
    • Zoning description: RESI

    Construction

    Type & style
    • Home type: SingleFamily
    • Architectural style: CAPE COD
    Materials
    • Frame
    • Foundation: Crawl/Raised
    • Roof: Asphalt
    Condition
    • Year built: 1993

    Utilities & green energy

    • Sewer: Public Sewer
    • Water: Public
    • Utilities for property: Cable Available, Cable Connected

    Community & HOA

    Community
    • Features: Fitness Center
    • Security: Smoke Detector(s), Prewired, Smoke - Battery
    HOA
    • Has HOA: Yes
    • Amenities included: Security, Trash, Road Maintenance
    • HOA fee: $556 monthly
    Location
    • Region: Pocono Pines

    Financial & listing details

    • Price per square foot: $217/sqft
    • Tax assessed value: $296,790
    • Annual tax amount: $8,971
    • Road surface type: Paved

    Price history

    DateEventPrice
    3/9/2021Sold$475,000-2.1%$164/sqft
    Source: PMAR #PM-84142 Report a problem
    1/7/2021Listed for sale$485,000+18.3%$168/sqft
    Source: Dembinski Realty Company #PM-84142 Report a problem
    3/13/2007Sold$410,000$142/sqft
    Source: Public Record Report a problem

    Public tax history

    YearProperty taxesTax assessment
    2025$8,971 +8.3%$296,790
    2024$8,285 +9.4%$296,790
    2023$7,573 +1.8%$296,790
    2022$7,441 $296,790
    2021$7,441 $296,790
    2020$7,441 +4.1%$296,790 +613.3%
    2019$7,146 $41,610
    2018$7,146 $41,610
    2017$7,146 +371.3%$41,610
    2016$1,516 $41,610
    2015-- $41,610
    2014-- $41,610
    2013-- $41,610
    2012-- $41,610
    2011-- $41,610
    2010-- $41,610 +3.7%
    2008-- $40,120
    2007-- $40,120
    2006-- $40,120
    2005-- $40,120
    2004-- $40,120
    2003-- $40,120
    Find assessor info on the county website

    Neighborhood: 18350

    Nearby schools

    GreatSchools rating
    Schools provided by the listing agent
    • District: Pocono Mountain

    Source: The MLS. This data may not be complete. We recommend contacting the local school district to confirm school assignments for this home.

    Get pre-qualified for a loan
    At Zillow Home Loans, we can pre-qualify you in as little as 5 minutes with no impact to your credit score.

    An equal housing lender. NMLS #10287.

    Sell for more on Zillow
    Get a Zillow Showcase℠ listing at no additional cost and you could sell for .
    $625,900
    2% more
    +$12,518
    With Zillow Showcase(estimated)
    $638,418