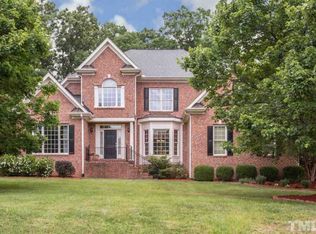
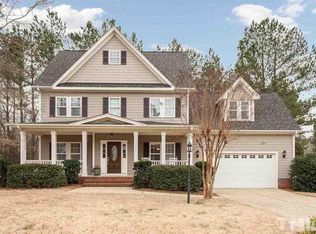
Apex, NC - Town House - $2,195.00 This immaculate and luxurious townhome is available immediately and nestled in Apex's Carolina Springs neighborhood. Come visit today and prepare yourself to fall in love! Ample street parking in front of the home will greet your guests where they can enter via a covered front porch. Residents enjoy alley access to an attached garage with a long driveway behind the home. The foyer opens on one end to the street parking, and on the other, direct access to the garage. The first floor also includes a spacious bedroom with double windows, a large closet and a full bathroom right around the corner. If a 4th bedroom is not needed, this space could alternatively be utilized as a home office, a media room, a dedicated exercise space, etc.; the possibilities are truly endless! A quick jaunt to the second floor and you're invited into an open-concept living area that's home to the family room, a centrally-located dining space, and the kitchen. The entire second floor boasts beautiful and durable luxury plank floors; not a stitch of carpeting to be found. In the front half of the second floor is a spacious family room with a multitude of windows, recessed lighting and a design that lends itself to easy furniture placement too! The centrally-located dining area seamlessly blends together the kitchen; this arrangement is perfect for casual living and entertaining alike. Then we have the kitchen which is a sight to behold and the builder spared no expense with ultra high-end finishes and fixtures. The kitchen is anchored around an impressingly large quartz-topped island with an integrated breakfast bar and undermount stainless-steel sink. The gorgeous gray kitchen cabinets, striking quartz counters and subway tile backsplash all go perfectly together and combine to create a truly classy and functional space. There are a multitude of upper and lower wall-mounted cabinets as well as cabinetry under the island and a large pantry. Sleek stainless appliances (including a gas oven) and recessed LED perimeter lighting round out the kitchen experience. Here, you'll also find a private, elevated deck that offers a lovely view as well as invaluable outdoor living space. At the top floor, you're greeted by a landing area with a conveniently-located laundry room, half bathroom, and 3 more bedrooms. The primary suite is quite spacious and features lovely natural light, a walk-in closet and a luxury bathroom with a custom-tiled walk-in shower, tile flooring and an elevated, satin finish marble-topped vanity with dual undermount sinks. Bedroom #2 and #3 are generously proportioned and also enjoys the use of a walk-in closet and its own en-suite full bathroom. This wonderful design means all three bedrooms have easy access to their own full bathrooms. Property Features Availability: Available for immediate occupancy Lease Terms: 12 and 24 month lease terms available. Pet Friendly: Owner will consider 1 dog 25 lbs. or smaller OR 1 neutered/spayed cat. $300 additional security deposit FissionX Wi-Fi: Enjoy the speed of fiber internet service already in place and ready to use All Appliances Included: Rent includes a washer/dryer/refrigerator No Yard Work: Take back your weekends! Rent includes year-round turn-key lawn and landscaping maintenance Outdoor Living Space: 458 Carolina Springs Boulevard includes an elevated rear deck off the kitchen that will instantly expand your outdoor living space Superb Apex Location: Enjoy a convenient Apex location that puts you within minutes of thousands of acres of recreation space at Jordan Lake, I-540/US-1, the historic and vibrant downtown Apex district, coveted local schools, parks, walking trails, restaurants and much more Attached Garage: Rear entry attached garage with direct interior access and "bump-outs" for additional storage space NOTES: We do not advertise on Facebook or Craigslist.
This property is not currently displayed as for sale or rent on Zillow. This may be different from what's on other websites or public sources.