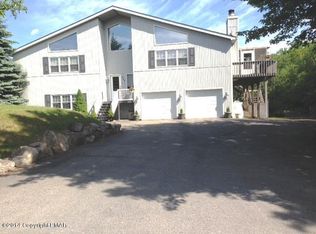
Multiple Offers-The seller is requesting Best & Highest by Tuesday 5/19/2026 @ 2:00pm...This 3-bedroom, 2-bath Contemporary Style Home has a Comfortable, Easygoing Feel Inside & Out. Set on an OVERSIZED .90-acre lot, the Property has a Paved Driveway, a LARGE Raised Deck, Stone Exterior Accents, and a Wooded backdrop that gives the Home a Little Extra Breathing Room. Inside, the Main Living Area feels Open and Bright with Vaulted Ceilings, Skylights, Luxury Vinyl Flooring, a Stone Fireplace, Ceiling Fans & Good Natural Light. The Kitchen Connects Easily to the Living Space. Just off the Main Living Area, there is also a Window Lined Bonus Space that Could Work Well as a Sunroom, Sitting Area, or Flexible Space.
The Home includes 3 bedrooms & 2 bathrooms, Including an Updated Primary Bathroom. The Primary Bath has a Clean, Refreshed Look with a Large Shower with Glass Doors, a Vanity, and Wood Look Flooring. A Full Basement Adds Useful Extra Space for Storage, Hobbies, or Future Plans. One of the Standout Features here is the Outdoor Space. The Large Deck gives you Plenty of Room to Sit Outside, Grill, or Enjoy the partially Wooded Setting. The .90-acre Lot Offers More Room than many of the other homesites. Short-term rental friendly community however Verify with Both the HOA and Township, which adds Flexibility for Buyers who may be thinking about Personal Use, Investment Use, or Both. This Home is Close to the Highways, Shopping & Many of the Pocono area Attractions.
Sold for $287,000
$287,000
458 Cedar Dr, Long Pond, PA 18334
3beds
1,296sqft
Single Family Residence
Built in 1989
0.9 Acres Lot
$292,900 Zestimate®
$221/sqft
$2,004 Estimated rent
Home value
$292,900
$261,000 - $328,000
$2,004/mo
Zestimate® history
Owner options
List your home for rent
$2,004/mo
Rent Zestimate®
Find your next renter with Zillow Rental Manager. Plus, with online applications, you can quickly screen prospective tenants – for free.
$2,004/mo
Rent Zestimate®
Refinance and save
$3,272/mo
Est. payment
Refinancing to a lower rate could help reduce your monthly payments and save thousands over the life of the loan.
$3,272/mo
Est. payment
Explore your selling options
Work with a Zillow partner agent
Leverage their expertise and Zillow's premium Showcase listings to get your home seen by more buyers.
Get startedList with your own agent
Get your home in front of millions of buyers by listing it on Zillow.
Learn how to do itSell it yourself
Take full control of how buyers see your home on Zillow by listing For Sale by Owner (FSBO).
List your homeWhat's special
Stone fireplaceStone exterior accentsLarge raised deckPaved drivewayGood natural lightWindow lined bonus spaceWooded backdrop
Zillow last checked:
Listing updated:
Listed by:
William J Foder, Jr. 570-350-5482,
Keller Williams Real Estate - Stroudsburg
Bought with:
Beata Mroczka, RS360217
The Collective Real Estate Agency
Source: PMAR,MLS#: PM-141310
Facts & features
Interior
Bedrooms & bathrooms
- Bedrooms: 3
- Bathrooms: 2
- Full bathrooms: 2
Primary bedroom
- Description: Laminate Floors
- Level: First
- Area: 121.88
- Dimensions: 11 x 11.08
Bedroom 2
- Description: Laminate Floor
- Level: Second
- Area: 109.54
- Dimensions: 12.09 x 9.06
Bedroom 3
- Description: Laminate Floor
- Level: Second
- Area: 122.99
- Dimensions: 11.1 x 11.08
Primary bathroom
- Description: Full shower / Laundry
- Level: First
- Area: 78.04
- Dimensions: 11.07 x 7.05
Bathroom 2
- Description: Laminate Floor
- Level: Second
- Area: 29.18
- Dimensions: 7.1 x 4.11
Basement
- Description: Block walls. Plus extra 10.04 x 4.02 area.
- Level: Basement
- Area: 618.28
- Dimensions: 28.04 x 22.05
Eating area
- Level: First
- Area: 145.21
- Dimensions: 13.07 x 11.11
Kitchen
- Description: Stove / Refrigerator
- Level: First
- Area: 89.53
- Dimensions: 11.08 x 8.08
Living room
- Description: Laminate Floors, LPG stove, Vaulted Ceiling, Skylight
- Level: First
- Area: 188.05
- Dimensions: 17.08 x 11.01
Other
- Description: Sunroom
- Level: First
- Area: 63.98
- Dimensions: 9.05 x 7.07
Heating
- Baseboard, Electric
Cooling
- Ceiling Fan(s), Window Unit(s)
Appliances
- Included: Range, Refrigerator, Washer/Dryer Stacked
- Laundry: Main Level
Features
- Flooring: Luxury Vinyl, Vinyl
- Basement: Full,Exterior Entry,Unfinished,Block,Sump Pump
- Number of fireplaces: 1
- Fireplace features: Living Room, Propane
Interior area
- Total structure area: 2,064
- Total interior livable area: 1,296 sqft
- Finished area above ground: 1,296
- Finished area below ground: 0
Property
Parking
- Total spaces: 6
- Parking features: Open
- Uncovered spaces: 6
Features
- Stories: 2
Lot
- Size: 0.9 Acres
- Dimensions: 198 x 211 x 203 x 213
- Features: Landscaped, Wooded
Details
- Additional structures: Shed(s)
- Parcel number: 19634403346658
- Zoning description: Residential
Construction
Type & style
- Home type: SingleFamily
- Architectural style: Contemporary
- Property subtype: Single Family Residence
Materials
- Stone Veneer, Vinyl Siding
- Foundation: Block
- Roof: Composition
Condition
- Year built: 1989
Utilities & green energy
- Sewer: Mound Septic, On Site Septic
- Water: Well
- Utilities for property: Phone Available, Cable Available, Propane Tank Leased
Community & HOA
Community
- Subdivision: Emerald Lakes
HOA
- Has HOA: Yes
- Amenities included: Security, Clubhouse, Playground, Outdoor Pool, Indoor Pool, Fitness Center, Tennis Court(s), Basketball Court
- Services included: Security, Maintenance Road
- HOA fee: $1,280 annually
Location
- Region: Long Pond
Financial & listing details
- Price per square foot: $221/sqft
- Tax assessed value: $102,950
- Annual tax amount: $3,214
- Date on market: 5/15/2026
- Listing terms: Cash,Conventional,FHA,USDA Loan,VA Loan
- Exclusions: Propane Tank is Leased.
- Road surface type: Paved, Asphalt
Price history
| Date | Event | Price |
|---|---|---|
| 6/22/2026 | Sold | $287,000+6.4%$221/sqft |
Source: PMAR #PM-141310 Report a problem | ||
| 5/21/2026 | Pending sale | $269,800$208/sqft |
Source: PMAR #PM-141310 Report a problem | ||
| 5/15/2026 | Listed for sale | $269,800$208/sqft |
Source: PMAR #PM-141310 Report a problem | ||
Public tax history
| Year | Property taxes | Tax assessment |
|---|---|---|
| 2026 | $3,215 +3.3% | $102,950 |
| 2025 | $3,112 +8.3% | $102,950 |
| 2024 | $2,874 +9.4% | $102,950 |
| 2023 | $2,627 +1.8% | $102,950 |
| 2022 | $2,581 | $102,950 |
| 2021 | $2,581 | $102,950 |
| 2020 | $2,581 -36.9% | $102,950 +332.4% |
| 2019 | $4,089 | $23,810 |
| 2018 | $4,089 | $23,810 |
| 2017 | $4,089 +371.3% | $23,810 |
| 2016 | $868 | $23,810 |
| 2015 | -- | $23,810 |
| 2014 | -- | $23,810 |
| 2013 | -- | $23,810 |
| 2012 | -- | $23,810 |
| 2011 | -- | $23,810 |
| 2010 | -- | $23,810 |
| 2008 | -- | $23,810 |
| 2007 | -- | $23,810 +3.3% |
| 2006 | -- | $23,040 |
| 2005 | -- | $23,040 |
| 2004 | -- | $23,040 |
| 2003 | -- | $23,040 |
Find assessor info on the county website
Neighborhood: 18334
Nearby homes
- $19,2000.45 acres458 Cedar Dr, Long Pond, PA 18334Off Market
- $382,8004 bd3 ba2.7k sqft446 Cedar Dr, Long Pond, PA 18334Off Market

- $187,0002 bd1 ba768 sqft457 Cedar Dr, Long Pond, PA 18334Off Market
- $462,9004 bd3 ba3k sqft466 Cedar Dr, Long Pond, PA 18334Off Market
- $20,1600.52 acres466 Cedar Dr, Long Pond, PA 18334Off Market
- $311,8503 bd2 ba1.4k sqft453 Cedar Dr, Long Pond, PA 18334Sold
- $---- bd-- ba-- sqft463 Cedar Dr, Long Pond, PA 18334Off Market
- $377,3007 bd3 ba3.5k sqft172 Ash Dr, Long Pond, PA 18334Off Market
Nearby schools
GreatSchools rating
- 5/10Tobyhanna El CenterGrades: K-6Distance: 3.5 mi
- 4/10Pocono Mountain West Junior High SchoolGrades: 7-8Distance: 1.6 mi
- 7/10Pocono Mountain West High SchoolGrades: 9-12Distance: 1.5 mi
Sell for more on Zillow
Get a Zillow Showcase℠ listing at no additional cost and you could sell for .
$292,900
2% more
+$5,858
With Zillow Showcase(estimated)
$298,758
Sell for more on Zillow
Get a Zillow Showcase℠ listing at no additional cost and you could sell for .
$292,900
2% more
+$5,858
With Zillow Showcase(estimated)
$298,758
- Pennsylvania
- Monroe County
- Long Pond
- 18334
- 458 Cedar Dr
