Skip main navigation
Sold for $405,000
  • $405,000

    458 Chestnut Dr, Lusby, MD 20657

    4beds
    2,738sqft
    Single Family Residence
    Built in 1989
    10,149 Square Feet Lot
    $439,600 Zestimate®
    $148/sqft
    $3,002 Estimated rent

    Home value

    $439,600

    $418,000 - $462,000

    $3,002/mo

    Zestimate® history
    Loading
    Loading...

    Owner options

    List your home for rent

    $3,002/mo

    Rent Zestimate®

    Find your next renter with Zillow Rental Manager. Plus, with online applications, you can quickly screen prospective tenants – for free.

    Learn more

    $3,002/mo

    Rent Zestimate®

    Refinance and save

    $2,613/mo

    Est. payment

    Refinancing to a lower rate could help reduce your monthly payments and save thousands over the life of the loan.

    See today's rates

    $2,613/mo

    Est. payment

    Explore your selling options

    Work with a Zillow partner agent

    Leverage their expertise and Zillow's premium Showcase listings to get your home seen by more buyers.

    Get started

    List with your own agent

    Get your home in front of millions of buyers by listing it on Zillow.

    Learn how to do it

    Sell it yourself

    Take full control of how buyers see your home on Zillow by listing For Sale by Owner (FSBO).

    List your home

    What's special

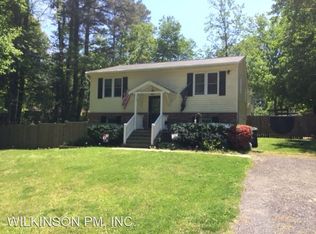
    Discover the allure of this wonderful home near the end of a quiet lane on a level lot with a fenced rear yard, deck, and a designated area for a fire pit. The covered front porch welcomes you into an impeccably designed interior. With an open floor plan, this decorator-owned home ensures that no detail has been overlooked. The main level features a spacious family room with a vaulted ceiling and a cozy fireplace, creating a warm and inviting atmosphere. A strategically placed main-level bedroom offers convenience, complete with a walk-in closet and a full bath. Additionally, a half bath off the family room, a main-level laundry room, and a covered front porch add to the home's functionality and charm. As you ascend to the upper level, you'll discover a full bathroom, two generously sized bedrooms, with ample closet space, including a hall closet perfect for seasonal clothes or overflow storage. The lower level of this well-planned home boasts a utility area with a storage section, featuring a walk-up doorway to the backyard, a work sink, and cabinets for a workshop space. The expansive rec room on the lower level provides versatility for various activities. A fourth bedroom on the lower level, complete with a full bath and a closet, offers flexibility for guest accommodations or a private space for family members. Don't miss the chance to see this exceptional property and make it your own oasis before someone else does. Schedule your viewing today!

    Zillow last checked:

    Listing updated:

    Listed by:

    Jan Kleponis 410-610-2766,

    O'Brien Realty ERA Powered

    Bought with:

    Vanessa Gill, 0651113

    O'Brien Realty ERA Powered

    Source: Bright MLS,MLS#: MDCA2014872MLS Logo

    Facts & features

    Interior

    Bedrooms & bathrooms
    • Bedrooms: 4
    • Bathrooms: 4
    • Full bathrooms: 3
    • 1/2 bathrooms: 1
    • Main level bathrooms: 2
    • Main level bedrooms: 1
    Basement
    • Area: 1569
    Heating
    • Heat Pump, Electric
    Cooling
    • Central Air, Electric
    Appliances
    • Included: Electric Water Heater
    • Laundry: Main Level
    Features
    • Breakfast Area, Kitchen - Table Space, Dining Area, Primary Bath(s)
    • Flooring: Luxury Vinyl, Carpet
    • Basement: Partial,Finished
    • Number of fireplaces: 1
    Interior area
    • Total structure area: 3,138
    • Total interior livable area: 2,738 sqft
    • Finished area above ground: 1,569
    • Finished area below ground: 1,169

    Property

    Parking
    • Total spaces: 6
    • Parking features: Off Street
    Accessibility
    • Accessibility features: None
    Features
    • Levels: Three
    • Stories: 3
    • Pool features: None
    • Waterfront features: Canoe/Kayak, Swimming Allowed, Bay
    • Body of water: Chesapeake Bay
    Lot
    • Size: 10,149 sqft
    Details
    • Additional structures: Above Grade, Below Grade
    • Parcel number: 0501173014
    • Zoning: R-1
    • Special conditions: Standard

    Construction

    Type & style
    • Home type: SingleFamily
    • Architectural style: Cape Cod
    • Property subtype: Single Family Residence
    Materials
    • Vinyl Siding
    • Foundation: Block
    Condition
    • Very Good
    • New construction: No
    • Year built: 1989

    Utilities & green energy

    • Sewer: On Site Septic
    • Water: Well

    Community & neighborhood

    Location
    • Region: Lusby
    • Subdivision: Drum Point

    HOA & financial

    HOA
    • Has HOA: Yes
    • HOA fee: $181 annually
    • Amenities included: Beach Access, Boat Ramp
    • Services included: Reserve Funds, Road Maintenance, Snow Removal
    • Association name: DPPOA

    Other

    Other facts
    • Listing agreement: Exclusive Right To Sell
    • Ownership: Fee Simple

    Price history

    DateEventPrice
    9/12/2024Listing removed$1,450$1/sqft
    Source: Zillow Rentals Report a problem
    8/22/2024Price change$1,450-3.3%$1/sqft
    Source: Zillow Rentals Report a problem
    8/12/2024Price change$1,500-11.8%$1/sqft
    Source: Zillow Rentals Report a problem
    7/28/2024Listed for rent$1,700$1/sqft
    Source: Zillow Rentals Report a problem
    4/11/2024Sold$405,000+6.6%$148/sqft
    Source: Bright MLS #MDCA2014872 Report a problem
    3/12/2024Contingent$379,900$139/sqft
    Source: Bright MLS #MDCA2014872 Report a problem
    3/11/2024Listed for sale$379,900+26.6%$139/sqft
    Source: Bright MLS #MDCA2014872 Report a problem
    10/28/2008Listing removed$300,000$110/sqft
    Source: Listhub #CA6815379 Report a problem
    9/14/2008Price change$300,000-1.6%$110/sqft
    Source: Listhub #CA6815379 Report a problem
    7/13/2008Listed for sale$305,000+93%$111/sqft
    Source: Listhub #CA6815379 Report a problem
    6/20/2002Sold$158,000$58/sqft
    Source: Public Record Report a problem

    Public tax history

    YearProperty taxesTax assessment
    2025$3,311 +8.9%$306,900 +8.9%
    2024$3,041 +14%$281,800 +9.8%
    2023$2,667 +1%$256,700
    2022$2,639 +1.1%$256,700 +2.1%
    2021$2,612 +0.6%$251,367 +1.1%
    2020$2,596 +4.6%$248,700
    2019$2,481 +5.4%$248,700 +10.8%
    2018$2,354 +4.2%$224,367 +5.7%
    2017$2,258 -18%$212,200 +0.5%
    2016$2,754 $211,133 +0.5%
    2015$2,754 $210,067 +0.5%
    2014$2,754 $209,000
    2013-- $209,000
    2012-- $209,000 -18.1%
    2011-- $255,050 +0.5%
    2010-- $253,882 +0.5%
    2009-- $252,716 +0.5%
    2008-- $251,550 +16.5%
    2007-- $215,866 +19.8%
    2006-- $180,183 +24.7%
    2005-- $144,500 +0%
    2004-- $144,466 +0%
    2003-- $144,433 +0%
    2002-- $144,400 +6.6%
    2001-- $135,440

    Find assessor info on the county website

    Neighborhood: 20657

    Nearby schools

    GreatSchools rating
    Schools provided by the listing agent
    • Elementary: Dowell
    • Middle: Mill Creek
    • High: Patuxent
    • District: Calvert County Public Schools

    Source: Bright MLS. This data may not be complete. We recommend contacting the local school district to confirm school assignments for this home.

    Get a cash offer in 3 minutes
    Find out how much your home could sell for in as little as 3 minutes with a no-obligation cash offer.
    Estimated market value
    $439,600
    Get a cash offer in 3 minutes
    Find out how much your home could sell for in as little as 3 minutes with a no-obligation cash offer.
    Estimated market value
    $439,600