Skip main navigation
Closed
  • $1,240,000

    458 Colony Dr, Fairhope, AL 36532

    4beds
    3,824sqft
    Residential
    Built in 2019
    0.27 Acres Lot
    $1,449,700 Zestimate®
    $324/sqft
    $3,444 Estimated rent

    Home value

    $1,449,700

    $1.35M - $1.58M

    $3,444/mo

    Zestimate® history
    Loading
    Loading...

    Owner options

    List your home for rent

    $3,444/mo

    Rent Zestimate®

    Find your next renter with Zillow Rental Manager. Plus, with online applications, you can quickly screen prospective tenants – for free.

    Learn more

    $3,444/mo

    Rent Zestimate®

    Refinance and save

    $6,467/mo

    Est. payment

    Refinancing to a lower rate could help reduce your monthly payments and save thousands over the life of the loan.

    See today's rates

    $6,467/mo

    Est. payment

    Explore your selling options

    Work with a Zillow partner agent

    Leverage their expertise and Zillow's premium Showcase listings to get your home seen by more buyers.

    Get started

    List with your own agent

    Get your home in front of millions of buyers by listing it on Zillow.

    Learn how to do it

    Sell it yourself

    Take full control of how buyers see your home on Zillow by listing For Sale by Owner (FSBO).

    List your home

    What's special

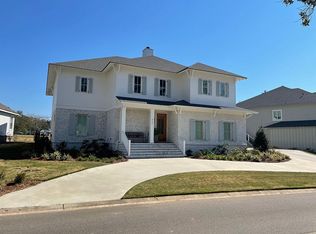
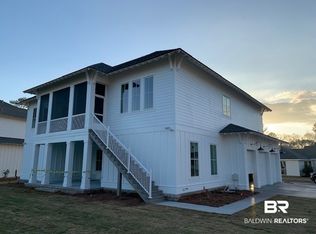
    Directly on Sweetwater Lake, this captivating 4-bedroom, 3 full-bath, and 1 half-bath coastal masterpiece is nestled in the prestigious gated community of Battle Trace. The scenery, featuring the fully stocked Sweetwater Lake is nothing short of picturesque. Battle Trace has recently added championship-grade croquet lawns and pickleball courts, elevating its recreational amenities. The open floor plan strikes an elegant balance, with numerous windows overlooking Sweetwater Lake, flooding the main living area with an abundance of natural light. With 10-foot ceilings and white oak flooring throughout, the space exudes sophistication. Step onto the screened porch, complete with a fireplace and a charming wooden swing, ideal for enjoying the outdoors. For those who love hosting gatherings, the chef's dream kitchen is a delight, featuring beautiful quartz countertops, a Wolf Stainless Steel gas range, and a generously-sized pantry with ample cabinets. The oversized great room is a focal point, featuring a fireplace, built-in cabinets, and ample dining space. The primary bedroom is a sanctuary, boasting a beautiful white-tiled en-suite bathroom with a standalone soaking tub, a separate shower with dual heads, and a spacious walk-in closet equipped with built-ins, offering convenient access to the laundry area. Descend the stairs to the guest quarters, where you'll discover three additional bedrooms, one of which is en-suite, and a cozy den complete with a wet bar. THERE IS A DESIGNATED SPACE FOR AN ELEVATOR WHICH COULD BE INSTALLED IF A BUYER IS INTERESTED. This home is undeniably exceptional, offering an unmatched living experience. Additionally, the garage is oversized and will comfortably accommodate 2 cars and a golf cart, providing ample storage for your vehicles and recreational gear. Please note that the purchaser will need to obtain their own Lakewood membership.

    Zillow last checked:

    Listing updated:

    Listed by:

    Judy Niemeyer 251-583-5923,

    Ashurst & Niemeyer LLC,

    Staci Niemeyer 251-510-4315,

    Ashurst & Niemeyer LLC

    Bought with:

    Dorman Group

    Mobile Bay Realty

    Source: Baldwin Realtors,MLS#: 355059MLS Logo

    Facts & features

    Interior

    Bedrooms & bathrooms
    • Bedrooms: 4
    • Bathrooms: 4
    • Full bathrooms: 3
    • 1/2 bathrooms: 1
    • Main level bedrooms: 1
    Primary bedroom
    • Features: Walk-In Closet(s)
    • Level: Main
    • Area: 195
    • Dimensions: 13 x 15
    Bedroom 2
    • Level: Lower
    • Area: 156
    • Dimensions: 12 x 13
    Bedroom 3
    • Level: Lower
    • Area: 182
    • Dimensions: 13 x 14
    Bedroom 4
    • Level: Lower
    • Area: 1573
    • Dimensions: 121 x 13
    Primary bathroom
    • Features: Double Vanity, Soaking Tub, Separate Shower, Private Water Closet
    Dining room
    • Features: Lvg/Dng/Ktchn Combo
    • Level: Main
    • Area: 210
    • Dimensions: 14 x 15
    Family room
    • Level: Main
    • Area: 323
    • Dimensions: 17 x 19
    Kitchen
    • Level: Main
    • Area: 196
    • Dimensions: 14 x 14
    Heating
    • Heat Pump
    Cooling
    • Heat Pump, Ceiling Fan(s)
    Appliances
    • Included: Dishwasher, Disposal, Microwave, Gas Range, Refrigerator w/Ice Maker, Tankless Water Heater
    • Laundry: Main Level, Inside
    Features
    • Entrance Foyer, Ceiling Fan(s), En-Suite, High Ceilings, Storage, Wet Bar
    • Flooring: Carpet, Wood
    • Windows: Double Pane Windows
    • Has basement: No
    • Number of fireplaces: 2
    • Fireplace features: Gas Log, Great Room, Outside, Gas
    Interior area
    • Total structure area: 3,824
    • Total interior livable area: 3,824 sqft

    Property

    Parking
    • Total spaces: 2
    • Parking features: Attached, Garage, Golf Cart Garage, Garage Door Opener
    • Attached garage spaces: 2
    Features
    • Levels: Two
    • Patio & porch: Covered, Screened, Rear Porch
    • Exterior features: Irrigation Sprinkler, Termite Contract
    • Pool features: Community
    • Spa features: Community
    • Has view: Yes
    • View description: Lake
    • Has water view: Yes
    • Water view: Lake
    • Waterfront features: Lake Front, Waterfront
    Lot
    • Size: 0.27 Acres
    • Dimensions: 91 x 150
    • Features: Less than 1 acre
    Details
    • Parcel number: 4609300000078.108
    • Zoning description: Single Family Residence

    Construction

    Type & style
    • Home type: SingleFamily
    • Architectural style: Cottage
    • Property subtype: Residential
    Materials
    • Concrete, Frame, Fortified-Gold
    • Foundation: Slab
    • Roof: Composition,Dimensional
    Condition
    • Resale
    • New construction: No
    • Year built: 2019

    Utilities & green energy

    • Gas: Gas-Natural
    • Sewer: Grinder Pump, Public Sewer
    • Water: Public
    • Utilities for property: Natural Gas Connected, Fairhope Utilities, Riviera Utilities

    Community & neighborhood

    Security
    • Security features: Smoke Detector(s)
    Community
    • Community features: Clubhouse, Fishing, Pool, Steam/Sauna, Tennis Court(s), Gated, Golf, Lazy River
    Location
    • Region: Fairhope
    • Subdivision: Battles Trace at The Colony

    HOA & financial

    HOA
    • Has HOA: Yes
    • HOA fee: $853 monthly
    • Services included: Association Management, Insurance, Maintenance Grounds, Pest Control

    Other

    Other facts
    • Price range: $1.2M - $1.2M
    • Ownership: Whole/Full

    Price history

    DateEventPrice
    5/1/2024Sold$1,240,000-8.1%$324/sqft
    Source: Baldwin Realtors #355059 Report a problem
    4/3/2024Pending sale$1,350,000$353/sqft
    Source: Baldwin Realtors #355059 Report a problem
    3/29/2024Price change$1,350,000-1.4%$353/sqft
    Source: GCMLS #7311546 Report a problem
    3/18/2024Price change$1,368,900-2.1%$358/sqft
    Source: GCMLS #7311546 Report a problem
    2/14/2024Price change$1,398,500-1.9%$366/sqft
    Source: GCMLS #7311546 Report a problem
    12/7/2023Listed for sale$1,426,000$373/sqft
    Source: Baldwin Realtors #355059 Report a problem
    11/27/2023Listing removed--
    Source: Baldwin Realtors #351448 Report a problem
    9/8/2023Listed for sale$1,426,000+63.6%$373/sqft
    Source: Baldwin Realtors #351448 Report a problem
    9/2/2020Sold$871,900$228/sqft
    Source: Baldwin Realtors #299306 Report a problem

    Public tax history

    YearProperty taxesTax assessment
    2025$5,122 +1.7%$130,160 +1.7%
    2024$5,039 +6.3%$128,040 +6.3%
    2023$4,740 $120,480 +32%
    2022-- $91,240 +2.1%
    2021$3,510 $89,340 -10%
    2020-- $99,240 +65.4%
    2019-- $60,000 +50%
    2018-- $40,000

    Find assessor info on the county website

    Neighborhood: 36532

    Nearby schools

    GreatSchools rating
    Schools provided by the listing agent
    • Elementary: Fairhope East Elementary
    • Middle: Fairhope Middle
    • High: Fairhope High

    Source: Baldwin Realtors. This data may not be complete. We recommend contacting the local school district to confirm school assignments for this home.

    Get a cash offer in 3 minutes
    Find out how much your home could sell for in as little as 3 minutes with a no-obligation cash offer.
    Estimated market value
    $1,449,700
    Get a cash offer in 3 minutes
    Find out how much your home could sell for in as little as 3 minutes with a no-obligation cash offer.
    Estimated market value
    $1,449,700