Owner is motivated to sell and negotiable. This remarkable property checks all the boxes for those looking for an efficient modern home. Offering complete privacy with long distance views in every direction. Municipal electric, SOLAR electric and cheap natural gas combine to keep your utility bills to a minimum. The home features four large bedrooms and two and a half bathrooms. Front and back decks. A well appointed chef's kitchen with a center isle including a gas range and exhaust hood, built in microwave oven and stainless steel appliances throughout. The combined living room/dining room area is central in the home and each exits to front and back decks making a perfect layout for entertaining. The sprawling interior floor plan features three bedrooms, a full bath and a hallway with several storage closets on one side of the home. The other side of the home features an updated family room with a vaulted ceiling, gas fireplace and a half bath. Located off of this room is the private primary bedroom suite featuring a sitting room, walk in closet and an ensuite bathroom with jetted tub and stand up shower.
If you are looking to further expand the living area, the full walk out basement offers unlimited possibilities for additional finished space and already has in floor radiant heat installed. Included is a 24x48 commercial sized garage that can be used for anything! The structure is insulated has a poured concrete floor and includes an attached 48 ft. overhang for boats and other equipment. All of this located on over 15 ACRES of beautiful open and wooded land. The land features a small year round stream, open grasslands for light farming and some woods for firewood, hunting and recreation. Thousands of acres of STATE LAND nearby for additional recreation! Located just 10 minutes to the Chenango County seat in Norwich for schools, hospital and health care, shopping, restaurants, arts and entertainment. A great value and a very reasonably priced opportunity here!
Closed
$370,000
458 County Road 16, Plymouth, NY 13832
4beds
2,016sqft
Single Family Residence
Built in 2003
15.21 Acres Lot
$387,500 Zestimate®
$184/sqft
$2,801 Estimated rent
Home value
$387,500
Estimated sales range
Not available
$2,801/mo
Zestimate® history
Owner options
List your home for rent
$2,801/mo
Rent Zestimate®
Find your next renter with Zillow Rental Manager. Plus, with online applications, you can quickly screen prospective tenants – for free.
$2,801/mo
Rent Zestimate®
Refinance and save
$2,733/mo
Est. payment
Refinancing to a lower rate could help reduce your monthly payments and save thousands over the life of the loan.
$2,733/mo
Est. payment
Explore your selling options
Work with a Zillow partner agent
Leverage their expertise and Zillow's premium Showcase listings to get your home seen by more buyers.
Get startedList with your own agent
Get your home in front of millions of buyers by listing it on Zillow.
Learn how to do itSell it yourself
Take full control of how buyers see your home on Zillow by listing For Sale by Owner (FSBO).
List your homeWhat's special
Gas fireplaceBuilt in microwave ovenUpdated family roomLong distance viewsFull walk out basementComplete privacyEnsuite bathroom
Zillow last checked:
Listing updated:
Listed by:
Justin Rogers (607)435-1530,
New York Trophy Properties
Bought with:
Justin Rogers, 10371200104
New York Trophy Properties
Source: NYSAMLSs,MLS#: R1618791 Originating MLS: Otsego-Delaware
Originating MLS: Otsego-DelawareFacts & features
Interior
Bedrooms & bathrooms
- Bedrooms: 4
- Bathrooms: 3
- Full bathrooms: 2
- 1/2 bathrooms: 1
- Main level bathrooms: 3
- Main level bedrooms: 4
Heating
- Electric, Heat Pump, Solar, Radiant
Cooling
- Heat Pump
Appliances
- Included: Double Oven, Dishwasher, Electric Water Heater, Gas Cooktop, Gas Water Heater, Refrigerator, Water Purifier Owned, Water Softener Owned
- Laundry: Main Level
Features
- Ceiling Fan(s), Cathedral Ceiling(s), Eat-in Kitchen, Separate/Formal Living Room, Kitchen Island, Living/Dining Room, Other, See Remarks, Sliding Glass Door(s), Solid Surface Counters, Bedroom on Main Level, Bath in Primary Bedroom, Main Level Primary, Primary Suite, Workshop
- Flooring: Ceramic Tile, Laminate, Varies
- Doors: Sliding Doors
- Basement: Full,Walk-Out Access
- Number of fireplaces: 1
Interior area
- Total structure area: 2,016
- Total interior livable area: 2,016 sqft
Property
Parking
- Total spaces: 4
- Parking features: Detached, Electricity, Electric Vehicle Charging Station(s), Garage, Heated Garage, Storage, Workshop in Garage, Water Available
- Garage spaces: 4
Features
- Levels: One
- Stories: 1
- Patio & porch: Deck
- Exterior features: Deck, Gravel Driveway
Lot
- Size: 15.21 Acres
- Dimensions: 243 x 1000
- Features: Agricultural, Irregular Lot, Rural Lot
Details
- Additional structures: Other, Shed(s), Storage
- Parcel number: 08520008200000010310000000
- Special conditions: Standard
Construction
Type & style
- Home type: SingleFamily
- Architectural style: Contemporary,Ranch
- Property subtype: Single Family Residence
Materials
- Aluminum Siding, Attic/Crawl Hatchway(s) Insulated, Frame, Other, Vinyl Siding
- Foundation: Block, Poured, Slab
- Roof: Metal
Condition
- Resale
- Year built: 2003
Utilities & green energy
- Sewer: Septic Tank
- Water: Well
- Utilities for property: High Speed Internet Available
Green energy
- Energy generation: Solar
Community & HOA
Location
- Region: Plymouth
Financial & listing details
- Price per square foot: $184/sqft
- Tax assessed value: $74,917
- Annual tax amount: $4,730
- Date on market: 6/28/2025
- Cumulative days on market: 100 days
- Listing terms: Cash,Conventional,FHA,VA Loan
Price history
| Date | Event | Price |
|---|---|---|
| 12/19/2025 | Sold | $370,000-1.3%$184/sqft |
Source:  NYSAMLSs #R1618791 Report a problem NYSAMLSs #R1618791 Report a problem | ||
| 10/9/2025 | Pending sale | $375,000$186/sqft |
Source: NYSAMLSs #R1618791 Report a problem | ||
| 8/6/2025 | Price change | $375,000-5.1%$186/sqft |
Source: NYSAMLSs #R1618791 Report a problem | ||
| 7/13/2025 | Price change | $395,000-7.1%$196/sqft |
Source: NYSAMLSs #R1618791 Report a problem | ||
| 6/28/2025 | Listed for sale | $425,000+174.2%$211/sqft |
Source: NYSAMLSs #R1618791 Report a problem | ||
| 9/28/2012 | Sold | $155,000-15%$77/sqft |
Source: Public Record Report a problem | ||
| 3/9/2010 | Sold | $182,285+1419%$90/sqft |
Source: Public Record Report a problem | ||
| 6/21/2001 | Sold | $12,000$6/sqft |
Source: Public Record Report a problem | ||
Public tax history
| Year | Property taxes | Tax assessment |
|---|---|---|
| 2025 | -- | $74,917 |
| 2024 | -- | $74,917 -21.1% |
| 2023 | -- | $94,944 |
| 2022 | -- | $94,944 |
| 2021 | -- | $94,944 |
| 2020 | -- | $94,944 -5.1% |
| 2019 | -- | $100,000 |
| 2018 | -- | $100,000 |
| 2017 | $2,954 | $100,000 |
| 2016 | -- | $100,000 |
| 2015 | -- | $100,000 |
| 2014 | -- | $100,000 |
| 2013 | -- | $100,000 |
| 2012 | -- | $100,000 |
| 2011 | -- | $100,000 |
| 2010 | -- | $100,000 |
| 2009 | -- | $100,000 |
| 2008 | -- | $100,000 |
| 2007 | -- | $100,000 |
| 2006 | -- | $100,000 |
| 2005 | -- | $100,000 +733.3% |
| 2004 | -- | $12,000 |
| 2003 | -- | $12,000 |
| 2002 | -- | $12,000 +57.9% |
| 2001 | -- | $7,600 |
Find assessor info on the county website
Neighborhood: 13832
Nearby homes
- $18,7013 bd1 ba1.1k sqft454 County Road 16, Plymouth, NY 13832Sold
- $61,5184 bd1 ba1.3k sqft452 County Road 16, Plymouth, NY 13832Off Market
- $32,0003 bd1 ba1.3k sqft454 County Route 16, Plymouth, NY 13832For Sale
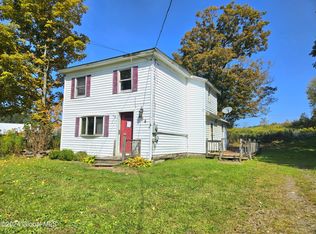
- $85,2204 bd1 ba1.5k sqft444 County Road 16, Plymouth, NY 13832Off Market
- $152,2005 bd1 ba980 sqft464 County Road 16, Plymouth, NY 13832Off Market
- $53,262-- bd-- ba720 sqft116 County Road 21, Plymouth, NY 13832Off Market
- $154,3003 bd2 ba2.2k sqft112 County Road 21, Plymouth, NY 13832Off Market
- $79,7003 bd1 ba1.3k sqft118 County Road 21, Plymouth, NY 13832Off Market
Nearby schools
GreatSchools rating
- NAStanford J Gibson Primary SchoolGrades: PK-2Distance: 6.4 mi
- 7/10Norwich Middle SchoolGrades: 6-8Distance: 7.7 mi
- 5/10Norwich High SchoolGrades: 9-12Distance: 7.6 mi
Schools provided by the listing agent
- District: Norwich
Source: NYSAMLSs. This data may not be complete. We recommend contacting the local school district to confirm school assignments for this home.
- New York
- Chenango County
- Plymouth
- 13832
- 458 County Road 16
Nearby cities
Nearby zip codes
Other Plymouth Topics
