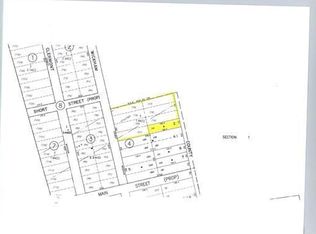
Welcome to 458 County Route 50!
Discover the perfect blend of elegance and functionality in this stunning colonial residence nestled in the highly sought-after Goshen School District. This expansive 2,200 sq. ft. home boasts 4 spacious bedrooms, 2.5 bathrooms, and a finished basement, complete with a one-car garage.
Upon entering, you'll be greeted by an open floor plan featuring rich oak floors that seamlessly flow into the kitchen, adorned with elegant quartz countertops and stainless steel energy-efficient appliances. Cozy up to the custom-built electric fireplace in the living room, perfect for setting the mood and warming up the atmosphere. Above the fireplace is enough space to fit a 75" television. A convenient first-floor bedroom with ample closet space and a half bathroom add to the functionality of this floor plan.
The wide staircase leads you to the laundry nook, master suite, and two additional bedrooms, as well as a full-sized bathroom. The master suite boasts a spacious bedroom with an oversized walk-in closet and a beautifully appointed master bathroom featuring his-and-her vanities and a stunning tiled shower.
The finished basement offers ample space for entertainment and recreational activities, while the utility room provides plenty of storage. Access the oversized one-car garage through the basement, perfect for parking your vehicle and storing additional items like lawn mowers and snow blowers. The garage is also equipped with an electric door opener. This home offers the perfect blend of style, functionality, and convenience.
Strategically located just one hour from New York City, this property offers the perfect balance of suburban tranquility and convenient access to urban amenities. Residents will appreciate the proximity to an array of shopping, dining, and entertainment options, including The Galleria at Crystal Run, Legoland, Garnet Health Medical Center, Crystal Run Healthcare, West Hills Golf Club, Resorts World Casino, Kartrite Indoor Water Park, and Woodbury Common Premium Shopping Outlets.
Commuters will particularly appreciate the easy access to major highways I-84 and I-86, as well as the nearby Shortline Bus Station and NJ Transit/Metro North, making this location an ideal choice for those who work in the city but prefer a more relaxed suburban lifestyle. Don't miss out on this incredible opportunity!
Sold for $575,000
Zillow last checked:
Listing updated:
Bought with:
Travis Thompson, 10401332692
Keller Williams Hudson Valley
Source: OneKey® MLS as distributed by MLS GRID,MLS#: 919789
Price history
| Date | Event | Price |
|---|---|---|
| 3/20/2026 | Sold | $575,000-4.2%$261/sqft |
Source:  OneKey® MLS as distributed by MLS GRID #919789 Report a problem OneKey® MLS as distributed by MLS GRID #919789 Report a problem | ||
| 2/13/2026 | Pending sale | $599,900$273/sqft |
Source: OneKey® MLS as distributed by MLS GRID #919789 Report a problem | ||
| 12/8/2025 | Price change | $599,900-3.1%$273/sqft |
Source: OneKey® MLS as distributed by MLS GRID #919789 Report a problem | ||
| 10/17/2025 | Price change | $619,000-2.5%$281/sqft |
Source: OneKey® MLS as distributed by MLS GRID #919789 Report a problem | ||
| 10/6/2025 | Listed for sale | $635,000-2.3%$289/sqft |
Source: OneKey® MLS as distributed by MLS GRID #919789 Report a problem | ||
| 8/14/2025 | Listing removed | $649,900$295/sqft |
Source: OneKey® MLS as distributed by MLS GRID #806799 Report a problem | ||
| 7/14/2025 | Listed for sale | $649,900+549.9%$295/sqft |
Source: OneKey® MLS as distributed by MLS GRID #806799 Report a problem | ||
| 8/18/2024 | Listing removed | -- |
Source: OneKey® MLS as distributed by MLS GRID #H6316682 Report a problem | ||
| 7/12/2024 | Listed for sale | $100,000+100%$45/sqft |
Source: OneKey® MLS as distributed by MLS GRID #H6316682 Report a problem | ||
| 1/31/2024 | Sold | $50,000-37.1%$23/sqft |
Source: OneKey® MLS as distributed by MLS GRID #H6001826 Report a problem | ||
| 11/21/2023 | Pending sale | $79,500$36/sqft |
Source: OneKey® MLS as distributed by MLS GRID #H6001826 Report a problem | ||
| 6/3/2021 | Price change | $79,500+33.6%$36/sqft |
Source: OneKey® MLS as distributed by MLS GRID #H6001826 Report a problem | ||
| 12/31/2020 | Price change | $59,500-0.8%$27/sqft |
Source: OneKey® MLS as distributed by MLS GRID #H6001826 Report a problem | ||
| 1/17/2020 | Listed for sale | $60,000-24.9%$27/sqft |
Source: Keller Williams Realty #6001826 Report a problem | ||
| 1/1/2014 | Listing removed | $79,900$36/sqft |
Source: Office 2 Demo #538299 Report a problem | ||
| 1/18/2013 | Listed for sale | $79,900$36/sqft |
Source: Real Estate Solutions, R.J. Smith Realty and D.L. Hawkins & Associates #538299 Report a problem | ||