Skip main navigation
Sold for $850,000
  • $850,000

    458 Crosshaven Place, Castle Rock, CO 80104

    4beds
    4,831sqft
    Single Family Residence
    Built in 2006
    10,454 Square Feet Lot
    $846,400 Zestimate®
    $176/sqft
    $4,037 Estimated rent

    Home value

    $846,400

    $804,000 - $889,000

    $4,037/mo

    Zestimate® history
    Loading
    Loading...

    Owner options

    List your home for rent

    $4,037/mo

    Rent Zestimate®

    Find your next renter with Zillow Rental Manager. Plus, with online applications, you can quickly screen prospective tenants – for free.

    Learn more

    $4,037/mo

    Rent Zestimate®

    Refinance and save

    $5,048/mo

    Est. payment

    Refinancing to a lower rate could help reduce your monthly payments and save thousands over the life of the loan.

    See today's rates

    $5,048/mo

    Est. payment

    Explore your selling options

    Work with a Zillow partner agent

    Leverage their expertise and Zillow's premium Showcase listings to get your home seen by more buyers.

    Get started

    List with your own agent

    Get your home in front of millions of buyers by listing it on Zillow.

    Learn how to do it

    Sell it yourself

    Take full control of how buyers see your home on Zillow by listing For Sale by Owner (FSBO).

    List your home

    What's special

    Walk-out basementNew paintDining roomGas cooktopDouble ovensIsland with pendant lightingPowder bathroom
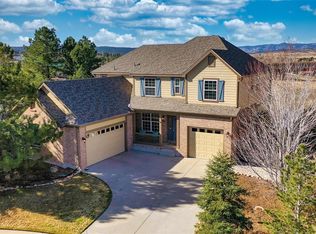
    Stunning mountain and golf course views from almost every room! Pikes Peak, Rampart Range, The Castle Rock, Plum Creek Golf Course, and expansive open space. Welcome to 458 Crosshaven Place, a semi-custom 4 bedroom, 4 bathroom, 3 car garage home on 1/4 acre at the end of a cul-de-sac! New carpet, new paint, refinished hardwood floors welcome you inside this home. Formal living room and dining room, family room with gas fireplace and built-in bookcases, gourmet kitchen, bay window with eating area, step out to enjoy the views on the new 2-tiered trex deck. The main floor also features a private office with French doors and built-in bookcases, powder bathroom, and laundry room with rough-in for a laundry sink. The kitchen has slab granite counter, an island with pendant lighting, 42” maple cabinetry, a gas cooktop, double ovens, and a desk. This home is designed for everyday living and entertaining. The main level is complete with a formal living room, elegant dining room, a private study with custom built-ins, and a convenient powder bath. Upstairs, you’ll find 4 spacious bedrooms, including an spacious primary suite with a sitting area framed by windows that capture all the views, a luxurious 5-piece bath with a jetted soaking tub. Secondary bedrooms are thoughtfully designed with a large Jack-and-Jill bath, plus a private en-suite bath in the guest bedroom. The walk-out basement offers endless possibilities and is ready for your custom finish. This is Colorado living at its finest: views, privacy, unforgettable sunrises and sunsets, and space to truly make it your own.

    Zillow last checked:

    Listing updated:

    Listed by:

    Mary Jane Ogle 303-921-0121 MJ@AGENTinDENVER.com,

    eXp Realty, LLC

    Bought with:

    Thaine Swanson, 100077036

    Century 21 Altitude Real Estate, LLC

    Source: REcolorado as distributed by MLS GRID,MLS#: 2926333MLS Logo

    Facts & features

    Interior

    Bedrooms & bathrooms
    • Bedrooms: 4
    • Bathrooms: 4
    • Full bathrooms: 3
    • 1/2 bathrooms: 1
    • Main level bathrooms: 1
    Bedroom
    • Features: Primary Suite
    • Level: Upper
    Bedroom
    • Level: Upper
    Bedroom
    • Level: Upper
    Bedroom
    • Level: Upper
    Bathroom
    • Level: Main
    Bathroom
    • Features: Primary Suite
    • Level: Upper
    Bathroom
    • Features: En Suite Bathroom
    • Level: Upper
    Bathroom
    • Features: En Suite Bathroom
    • Level: Upper
    Dining room
    • Level: Main
    Family room
    • Level: Main
    Kitchen
    • Level: Main
    Laundry
    • Level: Main
    Living room
    • Level: Main
    Office
    • Level: Main
    Heating
    • Forced Air
    Cooling
    • Central Air
    Appliances
    • Included: Convection Oven, Cooktop, Dishwasher, Disposal, Double Oven, Dryer, Gas Water Heater, Microwave, Oven, Refrigerator, Self Cleaning Oven, Washer
    Features
    • Built-in Features, Entrance Foyer, Five Piece Bath, Granite Counters, High Ceilings, High Speed Internet, Jack & Jill Bathroom, Kitchen Island, Open Floorplan, Primary Suite, Smoke Free, Tile Counters, Vaulted Ceiling(s), Walk-In Closet(s)
    • Flooring: Carpet, Tile, Wood
    • Windows: Bay Window(s), Double Pane Windows
    • Basement: Unfinished,Walk-Out Access
    • Number of fireplaces: 1
    • Fireplace features: Family Room
    Interior area
    • Total structure area: 4,831
    • Total interior livable area: 4,831 sqft
    • Finished area above ground: 3,169
    • Finished area below ground: 0

    Property

    Parking
    • Total spaces: 3
    • Parking features: Concrete
    • Attached garage spaces: 3
    Features
    • Levels: Two
    • Stories: 2
    • Patio & porch: Covered, Deck, Front Porch, Patio
    • Fencing: Full
    • Has view: Yes
    • View description: Golf Course, Meadow, Mountain(s), Valley
    Lot
    • Size: 10,454 Square Feet
    • Features: Corner Lot, Cul-De-Sac, Greenbelt, Landscaped, Master Planned, Open Space
    Details
    • Parcel number: R0460120
    • Special conditions: Standard

    Construction

    Type & style
    • Home type: SingleFamily
    • Property subtype: Single Family Residence
    Materials
    • Brick, Frame
    • Foundation: Slab
    • Roof: Composition
    Condition
    • Year built: 2006

    Utilities & green energy

    • Electric: 110V, 220 Volts
    • Sewer: Public Sewer
    • Water: Public
    • Utilities for property: Cable Available, Electricity Connected, Internet Access (Wired), Natural Gas Connected

    Community & HOA

    Community
    • Security: Carbon Monoxide Detector(s)
    • Subdivision: Heckendorf Ranch
    HOA
    • Has HOA: Yes
    • Amenities included: Trail(s)
    • Services included: Sewer, Trash
    • HOA fee: $47 monthly
    • HOA name: Crystal Crossing
    • HOA phone: 720-398-7110
    Location
    • Region: Castle Rock

    Financial & listing details

    • Price per square foot: $176/sqft
    • Tax assessed value: $714,251
    • Annual tax amount: $7,043
    • Date on market: 2/6/2026
    • Listing terms: 1031 Exchange,Cash,Conventional,Jumbo,VA Loan
    • Exclusions: Personal Property
    • Ownership: Individual
    • Electric utility on property: Yes
    • Road surface type: Paved

    Price history

    DateEventPrice
    3/27/2026Sold$850,000$176/sqft
    Source: REcolorado as distributed by MLS GRID #2926333 Report a problem
    2/16/2026Pending sale$850,000$176/sqft
    Source: REcolorado as distributed by MLS GRID #2926333 Report a problem
    2/16/2026Contingent$850,000$176/sqft
    Source: eXp Realty #2926333 Report a problem
    2/6/2026Listed for sale$850,000+8.3%$176/sqft
    Source: REcolorado as distributed by MLS GRID #2926333 Report a problem
    9/27/2022Sold$785,000$162/sqft
    Source: Public Record Report a problem
    9/13/2021Sold$785,000+6.2%$162/sqft
    Source: Public Record Report a problem
    8/31/2021Pending sale$739,000$153/sqft
    Source: RE/MAX International #3870279 Report a problem
    8/28/2021Listed for sale$739,000+91.9%$153/sqft
    Source: RE/MAX International #3870279 Report a problem
    12/11/2007Sold$385,000-36%$80/sqft
    Source: Public Record Report a problem
    10/6/2006Sold$601,469$125/sqft
    Source: Public Record Report a problem

    Public tax history

    YearProperty taxesTax assessment
    2025$7,043 -0.8%$44,640 -24.8%
    2024$7,097 +14.1%$59,350 -1%
    2023$6,218 -3.5%$59,920 +36.1%
    2022$6,442 $44,020 -2.8%
    2021-- $45,290 +9%
    2020$5,929 +5.3%$41,540
    2019$5,629 0%$41,540 +6.5%
    2018$5,629 +4.3%$39,000
    2017$5,396 +121.8%$39,000 +6.8%
    2016$2,433 -48.8%$36,520
    2015$4,752 +18.8%$36,520 +24.4%
    2014$3,999 $29,360
    2013-- $29,360 -3.8%
    2012-- $30,530
    2011-- $30,530 -5%
    2010-- $32,150 -2%
    2009$2,012 $32,790
    2008-- $32,790 +411.5%
    2007-- $6,410 -66%
    2006$1 $18,850
    Find assessor info on the county website

    Neighborhood: 80104

    Nearby schools

    GreatSchools rating
    Schools provided by the listing agent
    • Elementary: South Street
    • Middle: Mesa
    • High: Douglas County
    • District: Douglas RE-1

    Source: REcolorado as distributed by MLS GRID. This data may not be complete. We recommend contacting the local school district to confirm school assignments for this home.

    Get a cash offer in 3 minutes
    Find out how much your home could sell for in as little as 3 minutes with a no-obligation cash offer.
    Estimated market value
    $846,400
    Get a cash offer in 3 minutes
    Find out how much your home could sell for in as little as 3 minutes with a no-obligation cash offer.
    Estimated market value
    $846,400