Location matters! 458 Delmont Drive delivers on space, upgrades, privacy, & a walkable, amenity-rich location. Walkable to John McCants Veterans Park, featuring a playground, walking trails, dog park, & Food Forest. Minutes to new 35,000 SF Community Center, 2 full-size gymnasiums, a fitness center, cardio-deck, walking track, climbing wall & so much more -- this home delivers both privacy & an exceptional lifestyle. Situated on a premium homesite backing to wooded privacy, you'll find a popular floor plan, including 4 bedrooms PLUS a generous bonus room, absolutely loaded with upgrades.The main level features upgraded hand-scraped hardwood flooring, while the bedrooms & bonus room are finished with luxury vinyl plank flooring zero carpet in this home. We've included a floor plan for you in the photo deck. The dream kitchen offers 42" upgraded cabinetry, double wall ovens, granite countertops, an electric cooktop, and an oversized island with serving bar. The kitchen flows seamlessly into the expansive great room, complete with a cozy gas fireplace. A standout butler's pantry provides both dry pantry storage and a beverage center, featuring a wine rack, beverage cooler, & abundant cabinetry. The primary suite is conveniently located on the main level & features a tray ceiling, garden tub, separate shower, water closet, dual vanities, & massive walk-in closet. Upstairs, a generous bonus room spans the length of the great room below. 3 additional bedrooms & full bathroom complete the 2nd floor. Outdoor living shines with a covered patio, open patio, & crushed gravel garden, offering multiple spaces to relax or entertain. The backyard is enclosed with a 6-foot privacy fence. Energy-efficient features, a tankless water heater, gutters, & 220-volt wiring. Welcoming your showing by appointment.
Closed
$420,900
458 Delmont Dr, Goose Creek, SC 29445
4beds
2,755sqft
Single Family Residence
Built in 2012
8,712 Square Feet Lot
$423,300 Zestimate®
$153/sqft
$2,708 Estimated rent
Home value
$423,300
$402,000 - $444,000
$2,708/mo
Zestimate® history
Owner options
List your home for rent
$2,708/mo
Rent Zestimate®
Find your next renter with Zillow Rental Manager. Plus, with online applications, you can quickly screen prospective tenants – for free.
$2,708/mo
Rent Zestimate®
Refinance and save
$2,471/mo
Est. payment
Refinancing to a lower rate could help reduce your monthly payments and save thousands over the life of the loan.
$2,471/mo
Est. payment
Explore your selling options
Work with a Zillow partner agent
Leverage their expertise and Zillow's premium Showcase listings to get your home seen by more buyers.
Get startedList with your own agent
Get your home in front of millions of buyers by listing it on Zillow.
Learn how to do itSell it yourself
Take full control of how buyers see your home on Zillow by listing For Sale by Owner (FSBO).
List your homeWhat's special
Cozy gas fireplaceOpen patioGarden tubDream kitchenCrushed gravel gardenDouble wall ovensLuxury vinyl plank flooring
Zillow last checked:
Listing updated:
Listed by:
Coldwell Banker Realty
Bought with:
Maven Realty
Source: CTMLS,MLS#: 26002482
Facts & features
Interior
Bedrooms & bathrooms
- Bedrooms: 4
- Bathrooms: 3
- Full bathrooms: 2
- 1/2 bathrooms: 1
Rooms
- Room types: Bonus Room, Great Room, Dining Room, Bonus, Foyer, Great, Laundry, Other (Use Remarks), Pantry, Separate Dining
Heating
- Heat Pump
Cooling
- Central Air
Appliances
- Laundry: Electric Dryer Hookup, Washer Hookup, Laundry Room
Features
- Ceiling - Cathedral/Vaulted, Ceiling - Smooth, Tray Ceiling(s), High Ceilings, Garden Tub/Shower, Kitchen Island, See Remarks, Walk-In Closet(s), Entrance Foyer, Other, Pantry
- Flooring: Ceramic Tile, Luxury Vinyl, Wood
- Windows: Window Treatments
- Number of fireplaces: 1
- Fireplace features: Gas Log, Great Room, One
Interior area
- Total structure area: 2,755
- Total interior livable area: 2,755 sqft
Property
Parking
- Total spaces: 2
- Parking features: Garage, Attached
- Attached garage spaces: 2
Features
- Levels: Two
- Stories: 2
- Patio & porch: Patio, Covered, Front Porch
- Exterior features: Rain Gutters
- Fencing: Wood
Lot
- Size: 8,712 Square Feet
- Features: .5 - 1 Acre, Wooded
Details
- Parcel number: 2351002062
Construction
Type & style
- Home type: SingleFamily
- Architectural style: Traditional
- Property subtype: Single Family Residence
Materials
- Stone Veneer, Vinyl Siding
- Foundation: Slab
Condition
- New construction: No
- Year built: 2012
Utilities & green energy
- Sewer: Public Sewer
- Water: Public
- Utilities for property: BCW & SA, Berkeley Elect Co-Op, City of Goose Creek, Dominion Energy
Community & HOA
Community
- Features: Pool, Walk/Jog Trails
- Subdivision: Sophia Landing
Location
- Region: Goose Creek
Financial & listing details
- Price per square foot: $153/sqft
- Tax assessed value: $392,800
- Annual tax amount: $1,925
- Date on market: 1/29/2026
- Listing terms: Cash,Conventional,FHA
Price history
| Date | Event | Price |
|---|---|---|
| 3/18/2026 | Sold | $420,900-1.2%$153/sqft |
Source:  CTMLS #26002482 Report a problem CTMLS #26002482 Report a problem | ||
| 1/29/2026 | Listed for sale | $425,900+11.5%$155/sqft |
Source: CTMLS #26002482 Report a problem | ||
| 11/28/2022 | Sold | $382,000+0.5%$139/sqft |
Source: CTMLS #22023713 Report a problem | ||
| 10/11/2022 | Contingent | $380,000$138/sqft |
Source: CTMLS #22023713 Report a problem | ||
| 9/26/2022 | Price change | $380,000-2.6%$138/sqft |
Source: CTMLS #22023713 Report a problem | ||
| 9/10/2022 | Listed for sale | $390,000+24.2%$142/sqft |
Source: CTMLS #22023713 Report a problem | ||
| 11/25/2019 | Listing removed | $313,900$114/sqft |
Source: Brand Name Real Estate #19022991 Report a problem | ||
| 8/8/2019 | Listed for sale | $313,900+20.5%$114/sqft |
Source: Brand Name Real Estate #19022991 Report a problem | ||
| 7/29/2013 | Sold | $260,500$95/sqft |
Source: CTMLS #1217371 Report a problem | ||
Public tax history
| Year | Property taxes | Tax assessment |
|---|---|---|
| 2024 | $1,925 -6.9% | $15,710 +1.6% |
| 2023 | $2,068 +30.2% | $15,460 +40.4% |
| 2022 | $1,588 -70.6% | $11,010 |
| 2021 | $5,397 +287.8% | $11,010 |
| 2020 | $1,392 +18% | $11,010 +15% |
| 2018 | $1,179 | $9,570 +0% |
| 2017 | $1,179 +6.5% | $9,568 0% |
| 2016 | $1,108 | $9,570 |
| 2015 | $1,108 | $9,570 -33.3% |
| 2014 | $1,108 | $14,350 |
Find assessor info on the county website
Neighborhood: 29445
Nearby homes
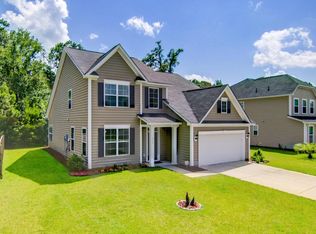
- $401,3004 bd3 ba2.6k sqft456 Delmont Dr, Goose Creek, SC 29445Off Market
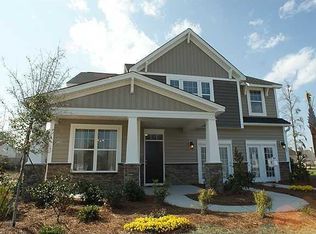
- $452,5005 bd3 ba3k sqft460 Delmont Dr, Goose Creek, SC 29445Off Market
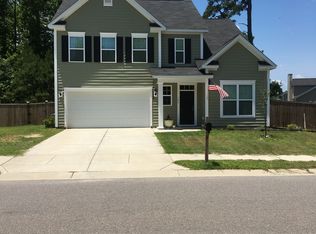
- $381,6003 bd2 ba2.4k sqft103 Vango Dr, Goose Creek, SC 29445Off Market
- $393,7003 bd3 ba2.7k sqft454 Delmont Dr, Goose Creek, SC 29445Off Market

- $387,700-- bd-- ba2k sqft457 Delmont Dr, Goose Creek, SC 29445Off Market
- $397,1004 bd3 ba2.4k sqft459 Delmont Dr, Goose Creek, SC 29445Off Market
- $370,0004 bd3 ba1.8k sqft105 Vango Dr, Goose Creek, SC 29445Sold
- $405,700-- bd-- ba2.6k sqft452 Delmont Dr, Goose Creek, SC 29445Off Market
Nearby schools
GreatSchools rating
- 6/10Boulder Bluff Elementary SchoolGrades: PK-5Distance: 0.3 mi
- 3/10Sedgefield Middle SchoolGrades: 6-8Distance: 3.5 mi
- 3/10Goose Creek High SchoolGrades: 9-12Distance: 3.6 mi
Schools provided by the listing agent
- Elementary: Boulder Bluff
- Middle: Sedgefield
- High: Goose Creek
Source: CTMLS. This data may not be complete. We recommend contacting the local school district to confirm school assignments for this home.
Get a cash offer in 3 minutes
Find out how much your home could sell for in as little as 3 minutes with a no-obligation cash offer.
Estimated market value
$423,300
Get a cash offer in 3 minutes
Find out how much your home could sell for in as little as 3 minutes with a no-obligation cash offer.
Estimated market value
$423,300
- South Carolina
- Berkeley County
- Goose Creek
- 29445
- 458 Delmont Dr
Nearby cities
Nearby zip codes
Other Goose Creek Topics
