Welcome to 458 Derbyshire, located in the heart of Green! Follow the zinnia-lined walkway to the covered front porch and step inside to a home filled with thoughtful updates. The living room features LVP flooring and a decorative wood-plank accent wall, while the open-concept layout flows seamlessly into the dining area and kitchen. The kitchen offers updated appliances, Corian countertops, and a custom sliding glass door featuring a built-in dog door for convenient backyard access.
Step outside to your own private outdoor oasis. The composite deck is surrounded by colorful landscaping, offering both style and low-maintenance outdoor living. Relax and unwind in the hot tub, installed in 2020 with its own dedicated electrical box, while the vinyl fenced backyard provides plenty of privacy. A full bathroom completes the main level.
Upstairs, you'll find three bedrooms and another full bathroom. The basement provides approximately 425 additional square feet of versatile living space, perfect for a playroom, home office, recreation room, or potential fourth bedroom.
Located in the highly sought-after Green Local School District and just steps from East Liberty Park, this home combines an updated interior, inviting outdoor spaces, and a convenient location. Schedule your private showing today! Windows ~2023 Roof ~2017
Active
$288,000
458 Derbyshire Rd, Akron, OH 44319
3beds
1,727sqft
Single Family Residence
Built in 1992
0.44 Acres Lot
$-- Zestimate®
$167/sqft
$-- HOA
What's special
Open-concept layoutCovered front porchCorian countertopsInviting outdoor spacesUpdated appliancesZinnia-lined walkwayUpdated interior
- 9 days
- 1,974
- 171
Likely to sell faster than
Zillow last checked:
Listing updated:
Listed by:
Brian Jackson 330-322-4553 JacksonHomesGroup@gmail.com,
High Point Real Estate Group
Source: MLS Now,MLS#: 5244219 Originating MLS: Akron Cleveland Association of REALTORS
Originating MLS: Akron Cleveland Association of REALTORSFacts & features
Interior
Bedrooms & bathrooms
- Bedrooms: 3
- Bathrooms: 2
- Full bathrooms: 2
- Main level bathrooms: 1
Heating
- Forced Air, Gas
Cooling
- Central Air, Ceiling Fan(s)
Appliances
- Included: Range, Refrigerator
- Laundry: In Basement
Features
- Basement: Full,Finished
- Has fireplace: No
- Fireplace features: None
Interior area
- Total structure area: 1,727
- Total interior livable area: 1,727 sqft
- Finished area above ground: 1,302
- Finished area below ground: 425
Video & virtual tour
Property
Parking
- Total spaces: 2
- Parking features: Attached, Driveway, Garage
- Attached garage spaces: 2
Features
- Levels: Two
- Stories: 2
- Patio & porch: Rear Porch, Covered
- Exterior features: Fire Pit
- Fencing: Back Yard,Vinyl
- Has view: Yes
- View description: Trees/Woods
Lot
- Size: 0.44 Acres
- Features: Back Yard, Private, Wooded
Details
- Parcel number: 2810683
- Special conditions: Standard
Construction
Type & style
- Home type: SingleFamily
- Architectural style: Colonial
- Property subtype: Single Family Residence
Materials
- Vinyl Siding
- Roof: Asphalt,Fiberglass
Condition
- Year built: 1992
Utilities & green energy
- Sewer: Septic Tank
- Water: Well
Community & HOA
Community
- Subdivision: Hillcrest Hlnds Homesites 02
HOA
- Has HOA: No
Location
- Region: Akron
Financial & listing details
- Price per square foot: $167/sqft
- Tax assessed value: $233,800
- Annual tax amount: $4,029
- Date on market: 9/17/2026
- Cumulative days on market: 9 days
- Listing terms: Cash,Conventional,FHA,VA Loan
Estimated market value
Not available
Estimated sales range
Not available
Not available
Price history
| Date | Event | Price |
|---|---|---|
| 9/17/2026 | Listed for sale | $288,000+89.5%$167/sqft |
Source:  MLS Now #5244219 Report a problem MLS Now #5244219 Report a problem | ||
| 7/18/2012 | Sold | $152,000-1.9%$88/sqft |
Source: MLS Now #3313762 Report a problem | ||
| 5/9/2012 | Listed for sale | $154,900+12.2%$90/sqft |
Source: Sky Real Estate Group Report a problem | ||
| 9/15/2003 | Sold | $138,000$80/sqft |
Source: Public Record Report a problem | ||
Public tax history
| Year | Property taxes | Tax assessment |
|---|---|---|
| 2025 | $4,029 +0.4% | $81,830 |
| 2024 | $4,011 +4.7% | $81,830 |
| 2023 | $3,831 +24.7% | $81,830 +38.8% |
| 2022 | $3,073 +6.7% | $58,962 |
| 2021 | $2,880 | $58,962 |
| 2020 | -- | $58,962 -0.8% |
| 2019 | $3,036 -2.2% | $59,424 +0% |
| 2018 | $3,104 +11.7% | $59,420 |
| 2017 | $2,777 | $59,420 +19% |
| 2016 | $2,777 | $49,920 |
| 2015 | $2,777 +0.7% | $49,920 |
| 2014 | $2,759 -0.7% | $49,920 -0.1% |
| 2013 | $2,779 -0.5% | $49,950 |
| 2012 | $2,793 +0.1% | $49,950 0% |
| 2011 | $2,791 +9.7% | $49,953 -7.9% |
| 2010 | $2,544 | $54,261 |
| 2009 | -- | $54,261 |
| 2008 | $2,565 -0.3% | $54,261 -3.9% |
| 2007 | $2,572 +1.3% | $56,466 |
| 2006 | $2,539 +3.4% | $56,466 |
| 2005 | $2,456 | $56,466 +12.8% |
| 2004 | -- | $50,079 |
| 2003 | $2,441 -0.6% | $50,079 |
| 2002 | $2,455 +19.9% | $50,079 +24.4% |
| 2001 | $2,047 +0.9% | $40,250 |
| 2000 | $2,030 | $40,250 |
Find assessor info on the county website
Monthly payment
Est. payment
Payment breakdown
Explore the cost of this home by adjusting the details. Changes won't be saved.Climate risks
Neighborhood: 44319
Nearby schools
Schools provided by the listing agent
- District: Green LSD (Summit)- 7707
Source: MLS Now. This data may not be complete. We recommend contacting the local school district to confirm school assignments for this home.
Similar homes
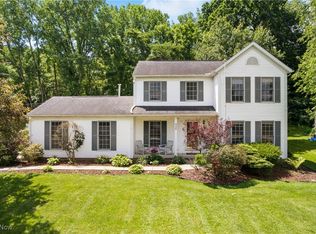
- $300,0003 bd2 ba1k sqft3844 Uncas Dr, Akron, OH 44319For Sale
 MLS ID #5247324, Dorinda A Young, Cutler Real Estate. MLS Now
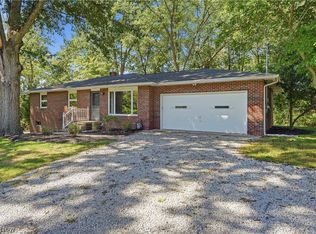
 - $268,9003 bd2 ba1.9k sqft490 Bonshire Rd, Akron, OH 44319For Sale
 MLS ID #5242571, Jodi L Mignano, Keller Williams Chervenic Rlty. MLS Now
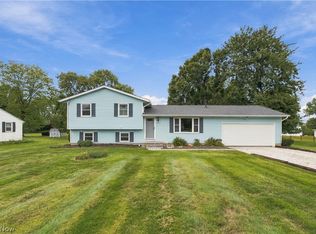
 - $285,0003 bd2 ba1.9k sqft5972 Keller Rd, Akron, OH 44319For Sale
 MLS ID #5247136, Katherine D Shaffer, Hayes Realty. MLS Now
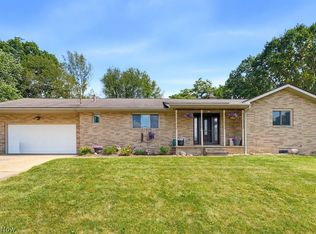
 - $319,0003 bd2 ba2.1k sqft3783 Cayugas Dr, Akron, OH 44319For Sale
 MLS ID #5243207, Kelli Shultz, Shultz Realty, LLC. MLS Now
