Welcome to this well-maintained 3-bedroom, 1.5-bath home in Glenpool, offering thoughtful updates, abundant storage, and a spacious lot of over ¼ acre (m/l)! Inside, you'll find durable wood laminate flooring throughout the main living areas, brand-new carpet in the bedrooms, and elegant crown molding in the living room. The beautifully updated kitchen features custom cabinetry, stylish countertops, and a tile backsplash, creating a warm and functional space for everyday living. Recent improvements include a new hot water tank installed in August and a durable metal roof for years of low-maintenance living. Outside, enjoy the enlarged front porch, expanded driveway, attached 1-car garage, and a 2-car carport providing plenty of parking for family and guests. The oversized backyard includes 2 storage sheds and an expanded lot to the east of the home, offering endless possibilities for gardening, entertaining, recreation, or future projects. Conveniently located near schools, shopping, dining, and easy highway access, this move-in-ready Glenpool home combines comfort, functionality, and exceptional value. Don't miss your opportunity to own this charming property with room to grow -- schedule your private showing today!
For sale
$195,000
458 E 137th St S, Glenpool, OK 74033
3beds
1,158sqft
Single Family Residence
Built in 1978
0.29 Acres Lot
$-- Zestimate®
$168/sqft
$-- HOA
What's special
Stylish countertopsBeautifully updated kitchenEnlarged front porchThoughtful updatesOversized backyardExpanded drivewayAbundant storage
- 3 days |
- 405 |
- 41 |
Likely to sell faster than
Zillow last checked:
Listing updated:
Listed by:
Lee Hurst 918-288-0123,
Chinowth & Cohen
Source: MLS Technology, Inc.,MLS#: 2626306 Originating MLS: MLS Technology
Originating MLS: MLS TechnologyFacts & features
Interior
Bedrooms & bathrooms
- Bedrooms: 3
- Bathrooms: 2
- Full bathrooms: 1
- 1/2 bathrooms: 1
Primary bedroom
- Description: Master Bedroom,Private Bath
- Level: First
Bedroom
- Description: Bedroom,
- Level: First
Bedroom
- Description: Bedroom,
- Level: First
Primary bathroom
- Description: Master Bath,Half Bath
- Level: First
Bathroom
- Description: Hall Bath,Bathtub,Full Bath
- Level: First
Kitchen
- Description: Kitchen,
- Level: First
Living room
- Description: Living Room,
- Level: First
Utility room
- Description: Utility Room,Inside
- Level: First
Heating
- Central, Gas
Cooling
- Central Air
Appliances
- Included: Dishwasher, Disposal, Gas Water Heater, Microwave, Oven, Range, Refrigerator, Stove, Plumbed For Ice Maker
- Laundry: Gas Dryer Hookup
Features
- Laminate Counters, Ceiling Fan(s), Gas Range Connection, Gas Oven Connection
- Flooring: Carpet, Laminate
- Windows: Vinyl, Insulated Windows
- Has fireplace: No
Interior area
- Total structure area: 1,158
- Total interior livable area: 1,158 sqft
Property
Parking
- Total spaces: 1
- Parking features: Attached, Carport, Garage
- Attached garage spaces: 1
- Has carport: Yes
Features
- Levels: One
- Stories: 1
- Patio & porch: Covered, Porch
- Exterior features: Concrete Driveway, Rain Gutters
- Pool features: None
- Fencing: Chain Link,Full,Privacy
Lot
- Size: 0.29 Acres
- Features: Other
Details
- Additional structures: Other, Shed(s)
- Parcel number: 84830721153300
Construction
Type & style
- Home type: SingleFamily
- Architectural style: Ranch
- Property subtype: Single Family Residence
Materials
- Brick, Wood Frame
- Foundation: Slab
- Roof: Metal
Condition
- Year built: 1978
Utilities & green energy
- Sewer: Public Sewer
- Water: Public
- Utilities for property: Cable Available, Electricity Available, Natural Gas Available, High Speed Internet Available, Satellite Internet Available, Water Available
Green energy
- Energy efficient items: Windows
Community & HOA
Community
- Features: Gutter(s)
- Security: No Safety Shelter, Smoke Detector(s)
- Subdivision: Appaloosa Acres Ii
HOA
- Has HOA: No
Location
- Region: Glenpool
Financial & listing details
- Price per square foot: $168/sqft
- Tax assessed value: $109,106
- Annual tax amount: $1,319
- Date on market: 7/17/2026
- Cumulative days on market: 4 days
- Listing terms: Conventional,FHA,VA Loan
Estimated market value
Not available
Estimated sales range
Not available
Not available
Price history
| Date | Event | Price |
|---|---|---|
| 7/17/2026 | Listed for sale | $195,000$168/sqft |
Source:  MLS Technology, Inc. #2626306 Report a problem MLS Technology, Inc. #2626306 Report a problem | ||
Public tax history
| Year | Property taxes | Tax assessment |
|---|---|---|
| 2025 | $1,319 +3.2% | $11,001 +3.3% |
| 2024 | $1,278 +5.9% | $10,652 +3.3% |
| 2023 | $1,207 +4.9% | $10,312 +3.3% |
| 2022 | $1,151 +1.7% | $9,983 -6.4% |
| 2021 | $1,131 +2.6% | $10,664 +3% |
| 2020 | $1,103 +2.6% | $10,353 +3% |
| 2019 | $1,074 +0% | $10,051 +14.8% |
| 2018 | $1,074 +3.8% | $8,758 -7.6% |
| 2017 | $1,035 +4.5% | $9,474 |
| 2016 | $990 | $9,474 |
| 2015 | $990 +3.8% | $9,474 +6% |
| 2014 | $954 | $8,938 |
| 2013 | -- | $8,938 |
| 2012 | -- | $8,938 |
| 2011 | -- | $8,938 +7.8% |
| 2010 | -- | $8,292 |
| 2009 | -- | $8,292 +14.1% |
| 2008 | -- | $7,267 +5% |
| 2007 | -- | $6,922 +5% |
| 2006 | -- | $6,592 +5% |
| 2005 | -- | $6,278 +5% |
| 2004 | $597 | $5,980 +5% |
| 2003 | -- | $5,695 +5% |
| 2002 | -- | $5,424 +5% |
| 2001 | -- | $5,166 +5% |
| 2000 | -- | $4,920 |
Find assessor info on the county website
Monthly payment
Est. payment
Payment breakdown
Explore the cost of this home by adjusting the details. Changes won't be saved.Climate risks
Neighborhood: 74033
Nearby schools
GreatSchools rating
- 6/10Glenpool Intermediate SchoolGrades: 5-6Distance: 0.6 mi
- 5/10Glenpool Middle SchoolGrades: 7-8Distance: 0.6 mi
- 7/10Glenpool High SchoolGrades: 9-12Distance: 0.6 mi
Schools provided by the listing agent
- Elementary: Glenpool
- High: Glenpool
- District: Glenpool - Sch Dist (13)
Source: MLS Technology, Inc.. This data may not be complete. We recommend contacting the local school district to confirm school assignments for this home.
- $173,3003 bd1 ba1.1k sqft430 E 137th St, Glenpool, OK 74033Off Market
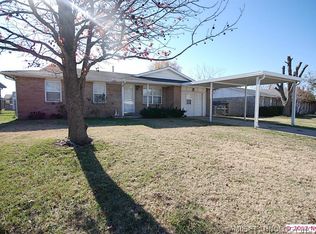
- $162,2003 bd1 ba1.1k sqft430 E 137th St S, Glenpool, OK 74033Off Market

- $180,1003 bd1 ba1.1k sqft416 E 137th St S, Glenpool, OK 74033Off Market

- $184,300-- bd1 ba1.4k sqft463 E Glenpool Blvd S, Glenpool, OK 74033Off Market
- $190,7003 bd2 ba1.1k sqft485 E Glenpool Blvd S, Glenpool, OK 74033Off Market
- $184,2003 bd2 ba1.1k sqft485 E Glenpool Blvd, Glenpool, OK 74033Off Market
- $185,6003 bd1 ba1.1k sqft449 E Glenpool Blvd S, Glenpool, OK 74033Off Market
- $166,300-- bd-- ba-- sqft449 E Glenpool Blvd, Glenpool, OK 74033Off Market
A local agent can set up tours, give advice and negotiate with sellers.
A local lender can help you make sure your offer is ready when you are.
Similar homes
- $205,0003 bd2 ba1.1k sqft642 E 138th Pl, Glenpool, OK 74033For Sale
 MLS ID #2626424, Tasha Bates, Keller Williams Advantage. MLS Technology, Inc.
 - $212,0003 bd2 ba1.1k sqft13826 S Elm St, Glenpool, OK 74033For Sale
 MLS ID #2618982, Roger McClure, Coldwell Banker Select. MLS Technology, Inc.
 - $180,0002 bd1 ba1k sqft479 E 137th St S, Glenpool, OK 74033For Sale
 MLS ID #2623071, Erin Catron, Erin Catron & Company, LLC. MLS Technology, Inc.
 - $138,5003 bd2 ba990 sqft14227 S Hickory Pl E, Glenpool, OK 74033For Sale
 MLS ID #2619584, Carrie L Wasson, Realty Network. MLS Technology, Inc.
 - $217,0003 bd2 ba1.3k sqft14057 S Poplar Pl, Glenpool, OK 74033For SaleMLS ID #2625127, Lee Hurst, Chinowth & Cohen. MLS Technology, Inc.
- $209,9993 bd2 ba1.1k sqft514 W 148th St S, Glenpool, OK 74033For SaleMLS ID #2619187, Alisha Bauchmoyer, Bison Legacy Real Estate. MLS Technology, Inc.
- $179,0003 bd2 ba1.1k sqft469 W 149th St S, Glenpool, OK 74033For SaleMLS ID #2620817, Austin Wojciechowski, Oak & Sage Realty. MLS Technology, Inc.
- $199,0002 bd2 ba1k sqft11118 S Date St W, Jenks, OK 74037For SaleMLS ID #2625766, Joshua Barrett, Keller Williams Preferred. MLS Technology, Inc.
- $210,0003 bd2 ba1.6k sqft41 E 148th St S, Glenpool, OK 74033For SaleMLS ID #2621309, Vicky Olson, Keller Williams Advantage. MLS Technology, Inc.
- $225,0003 bd2 ba1.3k sqft797 E 142nd Pl, Glenpool, OK 74033For Sale By Owner
- $190,0003 bd2 ba1.6k sqft319 W Bryan Ave, Sapulpa, OK 74066For SaleMLS ID #2626468, Ruben Hunter, McGraw, REALTORS. MLS Technology, Inc.
- $209,9003 bd2 ba1.3k sqft1331 E Bryan Ave, Sapulpa, OK 74066For SaleMLS ID #2626229, Lori Bembenek, Wisdom Real Estate. MLS Technology, Inc.
- $194,9003 bd2 ba1.5k sqft11387 S Date St, Jenks, OK 74037For SaleMLS ID #2618294, Sharie Moore, Keller Williams Premier. MLS Technology, Inc.
- $175,0002 bd2 ba960 sqft941 W 139th Pl, Glenpool, OK 74033For SaleMLS ID #2624435, Jamee Sweats, Anthem Realty. MLS Technology, Inc.
- $219,9003 bd2 ba1.1k sqft13406 S 89th East Ave, Bixby, OK 74008For SaleMLS ID #2625702, Jennifer McCowan, Chinowth & Cohen. MLS Technology, Inc.
- $241,4003 bd2 ba1.7k sqft1515 Edgewood Ln, Sapulpa, OK 74066For Sale By Owner
- $235,0003 bd2 ba1.2k sqft3911 W 61st St S, Tulsa, OK 74107For SaleMLS ID #2626619, Noah Borchers, Keller Williams Advantage. MLS Technology, Inc.
- $239,0003 bd2 ba1.4k sqft610 N Cedar St, Jenks, OK 74037For SaleMLS ID #2625996, Cherissa Hopper, Coldwell Banker Select. MLS Technology, Inc.
- $199,9003 bd2 ba1k sqft7850 Patriot Ln, Sapulpa, OK 74066For SaleMLS ID #2625960, Mike Parks, MP Realty Group. MLS Technology, Inc.
- $185,9003 bd1 ba1.1k sqft1435 E Denton Ave, Sapulpa, OK 74066For SaleMLS ID #2624847, Tammy L Rice, Keller Williams Advantage. MLS Technology, Inc.
