Skip main navigation
Off market
  • $775,400

    458 E Braddock Dr, Fresno, CA 93720

    4beds
    3baths
    2,768sqft
    SingleFamily
    Built in 1992
    9,147 Square Feet Lot
    $775,400 Zestimate®
    $280/sqft
    $3,773 Estimated rent

    Home value

    $775,400

    $737,000 - $822,000

    $3,773/mo

    Zestimate® history
    Loading
    Loading...

    Owner options

    List your home for rent

    $3,773/mo

    Rent Zestimate®

    Find your next renter with Zillow Rental Manager. Plus, with online applications, you can quickly screen prospective tenants – for free.

    Learn more

    $3,773/mo

    Rent Zestimate®

    Refinance and save

    $4,999/mo

    Est. payment

    Refinancing to a lower rate could help reduce your monthly payments and save thousands over the life of the loan.

    See today's rates

    $4,999/mo

    Est. payment

    Explore your selling options

    Work with a Zillow partner agent

    Leverage their expertise and Zillow's premium Showcase listings to get your home seen by more buyers.

    Get started

    List with your own agent

    Get your home in front of millions of buyers by listing it on Zillow.

    Learn how to do it

    Sell it yourself

    Take full control of how buyers see your home on Zillow by listing For Sale by Owner (FSBO).

    List your home

    What's special

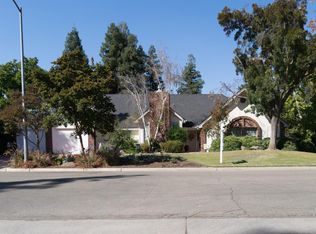
    Wow! Amazing single level 4 bedroom, 3 bath Custom built home with a three car garage & pool in the Dominion near Woodward Park and in award winning Clovis Unified School District! These owners of the last 21 years have beautifully updated and maintained your future home! Leaded double door entry leads to the open floorplan leading to a large formal Living Room with klinker brick fireplace, formal dining room, gorgeous $55k kitchen remodel with granite countertops plus a Family Room! Attractive large hopscotch pattern tile in entry, Dining Room, Kitchen, Breakfast Nook & Family Room. Carpeting in Living Room and bedrooms replaced in in June 2019. Light and bright with skylights in the kitchen, hallway and Master Bath! Fabulous spacious master suite with see through fireplace to the elegant bath. Various ceilings throughout the home, including tongue n groove vaulted ceiling in the Living Room. Isolated Bedroom and Bath! None of the bedrooms share a bedroom wall. Gorgeous pool with waterfall resurfaced with pebble tec in Nov 2019 & an autofill installed. Interior and exterior recently painted. Sellers relocating out of town and have already secured their replacement property. Refrigerator included with no warranty! Please call for your private showing!

    This property is off market, which means it's not currently listed for sale or rent on Zillow. This may be different from what's available on other websites or public sources.

    Facts & features

    Interior

    Bedrooms & bathrooms
    • Bedrooms: 4
    • Bathrooms: 3
    Heating
    • Forced air
    Cooling
    • Central
    Appliances
    • Laundry: Inside, Utility Room
    Features
    • Flooring: Tile, Carpet, Concrete
    • Has fireplace: Yes
    Interior area
    • Total interior livable area: 2,768 sqft

    Property

    Parking
    • Total spaces: 3
    • Parking features: Garage - Attached
    Features
    • Exterior features: Stucco, Wood, Brick
    Lot
    • Size: 9,147 Square Feet
    Details
    • Parcel number: 40114103

    Construction

    Type & style
    • Home type: SingleFamily
    Materials
    • wood frame
    • Roof: Other
    Condition
    • Year built: 1992

    Community & HOA

    HOA
    • Has HOA: Yes
    • HOA fee: $41 monthly
    Location
    • Region: Fresno

    Financial & listing details

    • Price per square foot: $280/sqft
    • Tax assessed value: $622,397
    • Annual tax amount: $7,538

    Price history

    DateEventPrice
    8/5/2020Sold$575,000-3.4%$208/sqft
    Source: Public Record Report a problem
    6/28/2020Pending sale$595,000$215/sqft
    Source: London Properties, Ltd. #543529 Report a problem
    6/24/2020Listed for sale$595,000+120%$215/sqft
    Source: London Properties, Ltd. #543529 Report a problem
    4/22/1999Sold$270,500-0.6%$98/sqft
    Source: Public Record Report a problem
    12/28/1994Sold$272,000$98/sqft
    Source: Public Record Report a problem

    Public tax history

    YearProperty taxesTax assessment
    2025$7,538 +2%$622,397 +2%
    2024$7,393 +2%$610,194 +2%
    2023$7,251 +1.4%$598,230 +2%
    2022$7,154 +2.9%$586,500 +2%
    2021$6,954 +49.9%$575,000 +48.3%
    2020$4,641 +2%$387,735 +2%
    2019$4,549 +2.3%$380,134 +2%
    2018$4,448 +1.8%$372,681 +2%
    2017$4,370 +3.5%$365,374 +2%
    2016$4,222 +1.6%$358,211 +1.5%
    2015$4,156 +1.9%$352,832 +2%
    2014$4,078 $345,921 +0.5%
    2013-- $344,359 +2%
    2012-- $337,607 +2%
    2011-- $330,988 +0.8%
    2010-- $328,516 -0.2%
    2009-- $329,298 +2%
    2008-- $322,842 +2%
    2007-- $316,512 +2%
    2006-- $310,307 +2%
    2005-- $304,224 +2%
    2004-- $298,260 +1.9%
    2003-- $292,795 +2%
    2002-- $287,055 +2%
    2001$3,396 $281,428
    Find assessor info on the county website

    Neighborhood: Woodward Park

    Nearby schools

    GreatSchools rating
    Schools provided by the listing agent
    • Elementary: Valley Oak
    • Middle: Kastner
    • High: Clovis West
    • District: Clovis Unified

    Source: The MLS. This data may not be complete. We recommend contacting the local school district to confirm school assignments for this home.

    Get a cash offer in 3 minutes
    Find out how much your home could sell for in as little as 3 minutes with a no-obligation cash offer.
    Estimated market value
    $775,400
    Get a cash offer in 3 minutes
    Find out how much your home could sell for in as little as 3 minutes with a no-obligation cash offer.
    Estimated market value
    $775,400