Skip main navigation
Off market
  • $625,100

    458 Eaglestone Dr, Castle Rock, CO 80104

    4beds
    3baths
    2,709sqft
    SingleFamily
    Built in 2003
    0.29 Acres Lot
    $625,100 Zestimate®
    $231/sqft
    $3,452 Estimated rent

    Home value

    $625,100

    $594,000 - $656,000

    $3,452/mo

    Zestimate® history
    Loading
    Loading...

    Owner options

    List your home for rent

    $3,452/mo

    Rent Zestimate®

    Find your next renter with Zillow Rental Manager. Plus, with online applications, you can quickly screen prospective tenants – for free.

    Learn more

    $3,452/mo

    Rent Zestimate®

    Refinance and save

    $3,733/mo

    Est. payment

    Refinancing to a lower rate could help reduce your monthly payments and save thousands over the life of the loan.

    See today's rates

    $3,733/mo

    Est. payment

    Explore your selling options

    Work with a Zillow partner agent

    Leverage their expertise and Zillow's premium Showcase listings to get your home seen by more buyers.

    Get started

    List with your own agent

    Get your home in front of millions of buyers by listing it on Zillow.

    Learn how to do it

    Sell it yourself

    Take full control of how buyers see your home on Zillow by listing For Sale by Owner (FSBO).

    List your home

    What's special

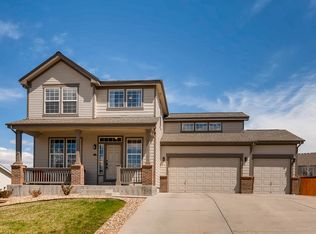
    Seller says SELL! Buyer's come take a look at this 2 story that lives like a ranch w/space between houses, can't touch your neighbor! This beautiful home w/main floor primary suite in desirable Crystal Valley community offering 4 bedrooms, 3 baths & a west facing 3 car finished garage. Situated on a quiet interior street on a large private 0.29 acre site with mountain & open space views! The inviting covered front porch welcomes you inside to a vaulted foyer with 2 story windows & hardwood flooring. Wonderful open & usable floorplan includes a spacious vaulted great room with abundant light, clerestory windows, a cozy gas fireplace, built-ins & a newer sliding glass door leading out to a large composite deck, plus a huge yard with tall majestic trees adding to the privacy. This East facing deck is cooler in the summer & is perfect for relaxing & entertaining. The kitchen is a delight offering a large island with a sink, breakfast bar seating, slab granite counters, plenty of storage with a walk-in pantry & hardwood flooring. Sun drenched informal dining room is vaulted & open to the kitchen. Spacious main level primary suite is also vaulted & includes a walk-in closet. An arched doorway leads into a 5-piece bath with slab granite vanity, 2 vessel sinks & a soaking tub. Upper level offers 3 additional bedrooms that share a full bath. Main level includes a conveniently located laundry room & a powder room. Space for storage & expansion in the unfinished basement. Additional amenities in this well cared for home include a brand new garage door opener, new upstairs window, newer water heater, ceiling fans, art niches. Additional insulation in attic, crawl space, basement & garage. Nicely landscaped with low maintenance xeriscaping in back. Large side yards, newer privacy fencing, mature pines & deciduous trees all enhance the private setting of this property. Convenient location! Walking distance to open space. Front yard has brand new sod. Make offer, let's make a deal

    This property is not currently displayed as for sale or rent on Zillow. This may be different from what's on other websites or public sources.

    Facts & features

    Interior

    Bedrooms & bathrooms
    • Bedrooms: 4
    • Bathrooms: 3
    Heating
    • Other
    Cooling
    • Central
    Features
    • Flooring: Other
    • Basement: Unfinished
    • Has fireplace: Yes
    Interior area
    • Total interior livable area: 2,709 sqft

    Property

    Parking
    • Total spaces: 3
    • Parking features: Garage - Attached
    Features
    • Exterior features: Other
    Lot
    • Size: 0.29 Acres
    Details
    • Parcel number: 250523405006

    Construction

    Type & style
    • Home type: SingleFamily
    Materials
    • Frame
    • Roof: Composition
    Condition
    • Year built: 2003

    Community & HOA

    Location
    • Region: Castle Rock

    Financial & listing details

    • Price per square foot: $231/sqft
    • Tax assessed value: $575,209
    • Annual tax amount: $3,126

    Price history

    DateEventPrice
    9/21/2022Listing removed--
    Source: HomeSmart Report a problem
    9/14/2022Price change$660,000-1.5%$244/sqft
    Source: HomeSmart #7118027 Report a problem
    9/2/2022Price change$670,000-1.5%$247/sqft
    Source: HomeSmart #7118027 Report a problem
    8/25/2022Price change$680,000-1.4%$251/sqft
    Source: HomeSmart #7118027 Report a problem
    8/6/2022Price change$690,000-0.7%$255/sqft
    Source: HomeSmart #7118027 Report a problem
    6/14/2022Listed for sale$695,000+110.6%$257/sqft
    Source: HomeSmart #7118027 Report a problem
    6/14/2013Sold$330,000$122/sqft
    Source: Public Record Report a problem
    5/12/2013Pending sale$330,000$122/sqft
    Source: RE/MAX ALLIANCE #1177856 Report a problem
    4/19/2013Listed for sale$330,000+6.5%$122/sqft
    Source: RE/MAX Alliance #1177856 Report a problem
    4/30/2011Listing removed$310,000$114/sqft
    Source: RE/MAX Alliance #958864 Report a problem
    11/18/2010Price change$310,000-2.5%$114/sqft
    Source: RE/MAX Alliance #958864 Report a problem
    10/15/2010Listed for sale$318,000+22.7%$117/sqft
    Source: RE/MAX Alliance #958864 Report a problem
    11/25/2003Sold$259,200$96/sqft
    Source: Public Record Report a problem

    Public tax history

    YearProperty taxesTax assessment
    2025$3,126 +8.7%$35,950 -13.7%
    2024$2,876 +28.8%$41,660 -1%
    2023$2,233 -35.6%$42,060 +40.6%
    2022$3,466 $29,920 -2.8%
    2021-- $30,780 +4%
    2020$3,541 +4.6%$29,600
    2019$3,386 $29,600 +14.1%
    2018$3,386 +4.8%$25,950
    2017$3,232 +7.3%$25,950 +5%
    2016$3,013 -1.5%$24,710
    2015$3,060 +31.1%$24,710 +37.6%
    2014$2,333 $17,960
    2013-- $17,960 +3%
    2012-- $17,440
    2011-- $17,440 -14.8%
    2010-- $20,470 -6%
    2009$1,303 $21,770
    2008-- $21,770 +5.5%
    2007-- $20,640
    2006$2,466 +153.2%$20,640 -3.9%
    2004$974 +88458.2%$21,480 +214700%
    2003$1 $10
    Find assessor info on the county website

    Neighborhood: 80104

    Nearby schools

    GreatSchools rating
    Schools provided by the listing agent
    • Elementary: South Street
    • Middle: Mesa
    • High: Douglas County
    • District: Douglas RE-1

    Source: The MLS. This data may not be complete. We recommend contacting the local school district to confirm school assignments for this home.

    Get a cash offer in 3 minutes
    Find out how much your home could sell for in as little as 3 minutes with a no-obligation cash offer.
    Estimated market value
    $625,100
    Get a cash offer in 3 minutes
    Find out how much your home could sell for in as little as 3 minutes with a no-obligation cash offer.
    Estimated market value
    $625,100