Ready for you to move right in! 458 Exchange Avenue is a luxury two-level, end-unit condo in the Parklands with an open layout, large living spaces and generously sized bedrooms. Offering convenient living at its best, this stunnung home provides the perfect combination of easy maintenance, location, and wonderful community amenities. You will love the hardwood floors, beautiful finishes, sun-drenched floor plan, plantation shutters, gas fireplace, deck, walk-in closets, and jetted tub! The spacious Living Room features bright windows with plantation shutters and is open to the large Formal Dining Room which has ample space for a large table. The cook’s kitchen has a sunny breakfast area and is open to the Family Room with a gas fireplace. Complete with granite counters, double ovens, stainless steel appliances, and a large island, this fantastic Kitchen is bound to impress. The lovely Deck is accessed from the Breakfast Room and offers relaxing views. Three Bedrooms, two Baths, and the laundry room are on the upper level, including a gorgeous Primary Bedroom with a tray ceiling, 2 walk-in closets, and an En-Suite Bath. A separate walk-in shower, jetted tub, and water closet are featured in the large ensuite Primary Bath. There is access to the attached Garage from the Entry Level Foyer. This walk up unit is on levels 3 & 4 of a 4 level building. Located in the City of Gaithersburg, The Parklands is a pedestrian-friendly community with wide, tree lined streets and sidewalks. The resort-like Parklands amenities include a pool, tot lots, tennis court, club house, fitness center and meeting room. It is a short walk to the Metropolitan Grove MARC Train station, minutes to Downtown Crown and Kentlands, close to major commuter routes, and minutes to NIST, Adventist Healthcare, AstraZeneca, Novavax, and Lockheed Martin. The interchange at exit 12, Watkins Mill Road, provides convenient access to I-270 and The Shops at Spectrum Center are just a short walk away. The drive time to the Shady Grove Metro is about 10 minutes! A peaceful haven tucked away for privacy but still conveniently located near it all, living in the Parklands gives you the best of everything! Virtually Staged.
Sold for $539,900
$539,900
458 Exchange Ave #458, Gaithersburg, MD 20878
3beds
2,915sqft
Townhouse
Built in 2013
-- sqft lot
$544,900 Zestimate®
$185/sqft
$3,194 Estimated rent
Home value
$544,900
$496,000 - $594,000
$3,194/mo
Zestimate® history
Owner options
List your home for rent
$3,194/mo
Rent Zestimate®
Find your next renter with Zillow Rental Manager. Plus, with online applications, you can quickly screen prospective tenants – for free.
$3,194/mo
Rent Zestimate®
Refinance and save
$3,651/mo
Est. payment
Refinancing to a lower rate could help reduce your monthly payments and save thousands over the life of the loan.
$3,651/mo
Est. payment
Explore your selling options
Work with a Zillow partner agent
Leverage their expertise and Zillow's premium Showcase listings to get your home seen by more buyers.
Get startedList with your own agent
Get your home in front of millions of buyers by listing it on Zillow.
Learn how to do itSell it yourself
Take full control of how buyers see your home on Zillow by listing For Sale by Owner (FSBO).
List your homeWhat's special
Gas fireplaceWide tree lined streetsWater closetEnd-unit condoSeparate walk-in showerFitness centerHardwood floors
Zillow last checked:
Listing updated:
Listed by:
Lynne Tucker 301-404-0464,
Compass,
Listing Team: Keystone Property Advisors
Bought with:
Lily Cheng
LJ Realty
Source: Bright MLS,MLS#: MDMC2188068
Facts & features
Interior
Bedrooms & bathrooms
- Bedrooms: 3
- Bathrooms: 3
- Full bathrooms: 2
- 1/2 bathrooms: 1
- Main level bathrooms: 1
Rooms
- Room types: Bedroom 2, Bedroom 3, Bedroom 1, Bathroom 1, Bathroom 2
Bedroom 1
- Features: Attached Bathroom, Flooring - HardWood, Walk-In Closet(s), Window Treatments
- Level: Upper
Bedroom 2
- Features: Flooring - HardWood, Window Treatments
- Level: Upper
Bedroom 3
- Features: Flooring - HardWood, Window Treatments
- Level: Upper
Bathroom 1
- Features: Bathroom - Jetted Tub, Bathroom - Walk-In Shower, Granite Counters, Flooring - Ceramic Tile, Double Sink
- Level: Upper
Bathroom 2
- Features: Bathroom - Tub Shower, Flooring - Ceramic Tile
- Level: Upper
Heating
- Forced Air, Natural Gas
Cooling
- Central Air, Electric
Appliances
- Included: Electric Water Heater
- Laundry: Washer In Unit, Dryer In Unit, Upper Level
Features
- Bathroom - Walk-In Shower, Breakfast Area, Crown Molding, Family Room Off Kitchen, Open Floorplan, Kitchen - Gourmet, Kitchen Island, Kitchen - Table Space, Primary Bath(s), Walk-In Closet(s)
- Flooring: Hardwood, Ceramic Tile, Carpet, Other, Wood
- Windows: Window Treatments
- Has basement: No
- Number of fireplaces: 1
- Fireplace features: Glass Doors, Gas/Propane, Corner
Interior area
- Total structure area: 2,915
- Total interior livable area: 2,915 sqft
- Finished area above ground: 2,915
- Finished area below ground: 0
Property
Parking
- Total spaces: 1
- Parking features: Garage Faces Rear, Garage Door Opener, Attached, Driveway, On Street
- Attached garage spaces: 1
- Has uncovered spaces: Yes
Accessibility
- Accessibility features: None
Features
- Levels: Two
- Stories: 2
- Patio & porch: Deck
- Exterior features: Sidewalks, Street Lights, Tennis Court(s)
- Pool features: Community
- Has spa: Yes
- Spa features: Bath
Details
- Additional structures: Above Grade, Below Grade
- Parcel number: 160903720624
- Zoning: MXD
- Special conditions: Standard
Construction
Type & style
- Home type: Townhouse
- Architectural style: Transitional
- Property subtype: Townhouse
Materials
- Brick, Stone
- Foundation: Other
Condition
- Excellent
- New construction: No
- Year built: 2013
Details
- Builder model: PICASSO
Utilities & green energy
- Sewer: Public Sewer
- Water: Public
Community & HOA
Community
- Features: Pool
- Security: Fire Alarm, Security System, Fire Sprinkler System
- Condo and coop fee: $254 monthly
- Subdivision: Parklands At Watkins Mill
HOA
- Has HOA: Yes
- Amenities included: Common Grounds, Community Center, Fitness Center, Jogging Path, Meeting Room, Party Room, Pool, Tennis Court(s), Tot Lots/Playground
- Services included: Common Area Maintenance, Maintenance Structure, Insurance, Lawn Care Front, Lawn Care Rear, Lawn Care Side, Maintenance Grounds, Management, Pool(s), Recreation Facility, Reserve Funds, Snow Removal, Trash
- HOA fee: $106 monthly
- HOA name: WATKINS MILL TOWN CENTER HOA
- Second HOA name: Parklands At Watkins Mill Condo 3
Location
- Region: Gaithersburg
- Municipality: City of Gaithersburg
Financial & listing details
- Price per square foot: $185/sqft
- Tax assessed value: $463,333
- Annual tax amount: $5,973
- Date on market: 7/3/2025
- Listing agreement: Exclusive Right To Sell
- Listing terms: Cash,Conventional,FHA,VA Loan
- Ownership: Condominium
Price history
| Date | Event | Price |
|---|---|---|
| 9/19/2025 | Sold | $539,900-1.8%$185/sqft |
Source:  Bright MLS #MDMC2188068 Report a problem Bright MLS #MDMC2188068 Report a problem | ||
| 8/11/2025 | Pending sale | $550,000$189/sqft |
Source: Bright MLS #MDMC2188068 Report a problem | ||
| 8/4/2025 | Price change | $550,000-2.7%$189/sqft |
Source: Bright MLS #MDMC2188068 Report a problem | ||
| 7/3/2025 | Listed for sale | $565,000$194/sqft |
Source: Bright MLS #MDMC2188068 Report a problem | ||
Public tax history
| Year | Property taxes | Tax assessment |
|---|---|---|
| 2026 | $6,567 +4.1% | $485,000 +4.7% |
| 2025 | $6,310 +9.8% | $463,333 +4.9% |
| 2024 | $5,748 +5.6% | $441,667 +5.2% |
| 2023 | $5,442 +3.7% | $420,000 +0.8% |
| 2022 | $5,248 +0.3% | $416,667 +0.8% |
| 2021 | $5,230 +1.1% | $413,333 +0.8% |
| 2020 | $5,173 +3% | $410,000 |
| 2019 | $5,020 -0.6% | $410,000 +3.4% |
| 2018 | $5,048 -0.9% | $396,667 +1.7% |
| 2017 | $5,092 | $390,000 +1.7% |
| 2016 | -- | $383,333 +1.8% |
| 2015 | -- | $376,667 +1.8% |
| 2014 | -- | $370,000 |
Find assessor info on the county website
Neighborhood: 20878
Nearby homes
- $545,0003 bd3 ba2.8k sqft454 Exchange Ave #454, Gaithersburg, MD 20878Sold
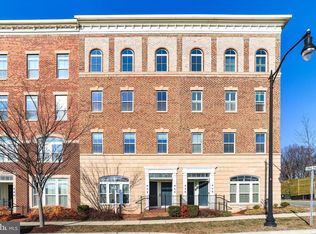
- $---- bd-- ba-- sqftExchange Ave, Gaithersburg, MD 20866Off Market
- from $899,9003 bd4 ba2.5k sqftThe Seneca II at Watkins Mill Station Plan, Watkins Mill Station, Gaithersburg, MD 20878New Construction
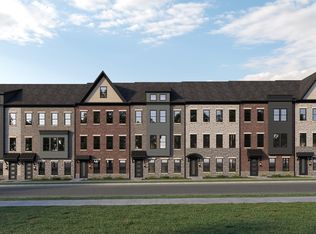
- from $889,9003 bd4 ba2.3k sqftThe Blueridge Plan, Watkins Mill Station, Gaithersburg, MD 20878New Construction
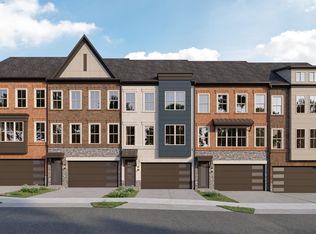
- $495,0003 bd3 ba1.8k sqft444 Exchange Ave #444, Gaithersburg, MD 20878Sold
- $543,1003 bd2 ba2.9k sqft438 Exchange Ave #438, Gaithersburg, MD 20878Off Market
- $518,3003 bd2 ba2.8k sqft426 Exchange Ave #426, Gaithersburg, MD 20878Off Market
- $458,9003 bd2 ba1.6k sqft432 Exchange Ave #432, Gaithersburg, MD 20878Off Market
Nearby schools
GreatSchools rating
- 8/10Brown Station Elementary SchoolGrades: PK-5Distance: 0.9 mi
- 6/10Lakelands Park Middle SchoolGrades: 6-8Distance: 2.5 mi
- 6/10Quince Orchard High SchoolGrades: 9-12Distance: 2.9 mi
Schools provided by the listing agent
- Elementary: Brown Station
- Middle: Lakelands Park
- High: Quince Orchard
- District: Montgomery County Public Schools
Source: Bright MLS. This data may not be complete. We recommend contacting the local school district to confirm school assignments for this home.
Get a cash offer in 3 minutes
Find out how much your home could sell for in as little as 3 minutes with a no-obligation cash offer.
Estimated market value
$544,900
Get a cash offer in 3 minutes
Find out how much your home could sell for in as little as 3 minutes with a no-obligation cash offer.
Estimated market value
$544,900
- Maryland
- Montgomery County
- Gaithersburg
- 20878
- 458 Exchange Ave Unit 458
