Skip main navigation
Sold for $215,000
  • $215,000

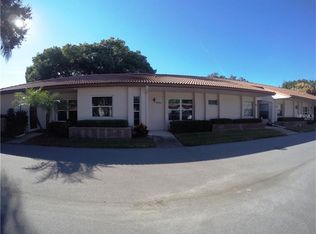
    458 Exmoor Ter #1672, Dunedin, FL 34698

    2beds
    775sqft
    Condominium
    Built in 1983
    -- sqft lot
    $214,700 Zestimate®
    $277/sqft
    $2,007 Estimated rent

    Home value

    $214,700

    $195,000 - $234,000

    $2,007/mo

    Zestimate® history
    Loading
    Loading...

    Owner options

    List your home for rent

    $2,007/mo

    Rent Zestimate®

    Find your next renter with Zillow Rental Manager. Plus, with online applications, you can quickly screen prospective tenants – for free.

    Learn more

    $2,007/mo

    Rent Zestimate®

    Refinance and save

    $2,268/mo

    Est. payment

    Refinancing to a lower rate could help reduce your monthly payments and save thousands over the life of the loan.

    See today's rates

    $2,268/mo

    Est. payment

    Explore your selling options

    Work with a Zillow partner agent

    Leverage their expertise and Zillow's premium Showcase listings to get your home seen by more buyers.

    Get started

    List with your own agent

    Get your home in front of millions of buyers by listing it on Zillow.

    Learn how to do it

    Sell it yourself

    Take full control of how buyers see your home on Zillow by listing For Sale by Owner (FSBO).

    List your home

    What's special

    Nice private patio spaceCovered parkingOutside storage areaNewer windows
    Awesome Dunedin condo... Lovely decorated and partially furnished, with inside washer/dryer. Beautiful luxury vinyl plank flooring throughout with newer quartz counter tops in the kitchen and bathrooms and newer windows. Move in ready. Nice private patio space and close to the community pool. Outside storage area as well as covered parking. Close to everything Delightful Dunedin has to offer, vibrant downtown area, Pinellas Trail, close to the spring training homes of the Toronto Blue Jays and Philadelphia Phillies, major airports.

    Zillow last checked:

    Listing updated:

    Listing Provided by:

    Terri Anneken 727-743-5395,

    KELLER WILLIAMS REALTY PORTFOLIO COLLECTION 727-489-0800,

    Greg Anneken 727-743-5477,

    KELLER WILLIAMS REALTY PORTFOLIO COLLECTION

    Bought with:

    Meredith Johnson, 3041203

    REALTY EXPERTS

    Source: Stellar MLS,MLS#: TB8419390MLS LogoOriginating MLS: Suncoast Tampa

    Facts & features

    Interior

    Bedrooms & bathrooms
    • Bedrooms: 2
    • Bathrooms: 2
    • Full bathrooms: 2
    Primary bedroom
    • Features: Built-in Closet
    • Level: First
    • Area: 156 Square Feet
    • Dimensions: 13x12
    Bedroom 2
    • Features: Built-in Closet
    • Level: First
    • Area: 130 Square Feet
    • Dimensions: 13x10
    Great room
    • Level: First
    • Area: 273 Square Feet
    • Dimensions: 21x13
    Kitchen
    • Level: First
    • Area: 72 Square Feet
    • Dimensions: 9x8
    Heating
    • Electric
    Cooling
    • Central Air
    Appliances
    • Included: Disposal, Dryer, Electric Water Heater, Exhaust Fan, Microwave, Refrigerator, Washer
    • Laundry: Laundry Closet
    Features
    • Ceiling Fan(s), Living Room/Dining Room Combo, Thermostat, Walk-In Closet(s)
    • Flooring: Luxury Vinyl, Porcelain Tile, Tile
    • Has fireplace: No
    Interior area
    • Total structure area: 775
    • Total interior livable area: 775 sqft

    Property

    Parking
    • Total spaces: 1
    • Parking features: Carport
    • Carport spaces: 1
    Features
    • Levels: One
    • Stories: 1
    • Exterior features: Garden, Lighting, Rain Gutters, Sidewalk
    • Pool features: Gunite, Heated, In Ground
    Details
    • Parcel number: 352815792660041672
    • Special conditions: None

    Construction

    Type & style
    • Home type: Condo
    • Property subtype: Condominium
    Materials
    • Block, Stucco
    • Foundation: Slab
    • Roof: Tile
    Condition
    • Completed
    • New construction: No
    • Year built: 1983

    Utilities & green energy

    • Sewer: Public Sewer
    • Water: Public
    • Utilities for property: Cable Connected, Electricity Connected, Underground Utilities

    Community & neighborhood

    Community
    • Community features: Clubhouse, Golf Carts OK, Pool, Tennis Court(s)
    Senior living
    • Senior community: Yes
    Location
    • Region: Dunedin
    • Subdivision: SCOTSDALE VILLA CONDO

    HOA & financial

    HOA
    • Has HOA: No
    • HOA fee: $695 monthly
    • Amenities included: Clubhouse, Pool, Shuffleboard Court, Tennis Court(s)
    • Services included: Cable TV, Maintenance Structure, Maintenance Grounds, Manager, Pool Maintenance, Sewer, Trash, Water
    • Association name: Portview Property MGMT, Tony D'Assisi
    • Association phone: 813-955-1798
    Other fees
    • Pet fee: $0 monthly
    Other financial information
    • Total actual rent: 0

    Other

    Other facts
    • Listing terms: Cash,Conventional
    • Ownership: Condominium
    • Road surface type: Asphalt, Concrete

    Price history

    DateEventPrice
    2/26/2026Sold$215,000-4%$277/sqft
    Source: Stellar MLS #TB8419390 Report a problem
    2/14/2026Pending sale$224,000$289/sqft
    Source: Stellar MLS #TB8419390 Report a problem
    11/17/2025Price change$224,000-2.2%$289/sqft
    Source: Stellar MLS #TB8419390 Report a problem
    8/20/2025Listed for sale$229,000$295/sqft
    Source: Stellar MLS #TB8419390 Report a problem

    Public tax history

    Tax history is unavailable.

    Neighborhood: 34698

    Nearby schools

    GreatSchools rating
    Get a cash offer in 3 minutes
    Find out how much your home could sell for in as little as 3 minutes with a no-obligation cash offer.
    Estimated market value
    $214,700
    Get a cash offer in 3 minutes
    Find out how much your home could sell for in as little as 3 minutes with a no-obligation cash offer.
    Estimated market value
    $214,700