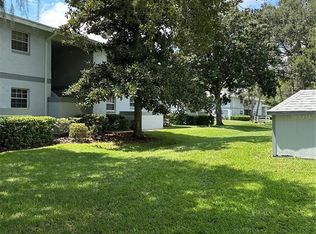
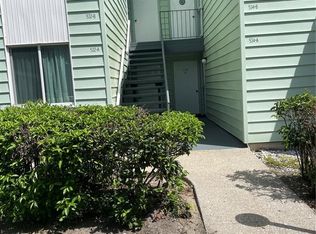
Welcome to 458 Fairways Circle C201, a beautiful 2-bedroom, 2-bath condo in the desirable Silver Downs community. This home offers peaceful scenic views, a spacious layout, and a low-maintenance lifestyle that's perfect for first-time homebuyers, busy professionals, seasonal residents, and real estate investors. Step inside to discover comfortable living spaces filled with natural light, a functional floor plan, and everything you need to feel at home from day one. Whether you're searching for your forever home, a retirement retreat, or an investment property with excellent rental potential, this condo is an outstanding opportunity. Location is everything! Enjoy the convenience of being less than 2 miles from Publix, Aldi, Walmart, shopping, dining, medical facilities, and everyday essentials. Looking for entertainment or a great meal? You'll love being just a short drive from downtown, where you'll find local restaurants, events, and attractions.
For sale
$105,000
458 FAIRWAYS CIRCLE #201, OCALA, FL 34472
2beds
837sqft
Condominium
Built in 1984
-- sqft lot
$-- Zestimate®
$125/sqft
$304/mo HOA
What's special
Peaceful scenic viewsFunctional floor planSpacious layout
- 51 days
- 182
- 6
Zillow last checked:
Listing updated:
Listed by:
Sonya Nasser 352-342-1731,
BERKSHIRE HATHAWAY HS FLORIDA 352-622-9700
Source: Stellar MLS,MLS#: OM727867 Originating MLS: Ocala - Marion
Originating MLS: Ocala - Marion
Facts & features
Interior
Bedrooms & bathrooms
- Bedrooms: 2
- Bathrooms: 2
- Full bathrooms: 2
Primary bedroom
- Features: Built-in Closet
- Level: Second
- Area: 132 Square Feet
- Dimensions: 12x11
Bedroom 2
- Features: Built-in Closet
- Level: Second
- Area: 99 Square Feet
- Dimensions: 11x9
Kitchen
- Level: Second
- Area: 80 Square Feet
- Dimensions: 10x8
Living room
- Level: Second
- Area: 144 Square Feet
- Dimensions: 12x12
Heating
- Central
Cooling
- Central Air
Appliances
- Included: Dishwasher, Refrigerator
- Laundry: Inside
Features
- Ceiling Fan(s), Thermostat
- Flooring: Carpet, Laminate
- Has fireplace: No
Interior area
- Total structure area: 933
- Total interior livable area: 837 sqft
Property
Parking
- Parking features: Assigned
Features
- Levels: Two
- Stories: 2
- Exterior features: Balcony
Details
- Parcel number: 9049803201
- Zoning: R3
- Special conditions: None
Construction
Type & style
- Home type: Condo
- Property subtype: Condominium
Materials
- Concrete
- Foundation: Concrete Perimeter
- Roof: Shingle
Condition
- New construction: No
- Year built: 1984
Utilities & green energy
- Sewer: Public Sewer
- Water: Public
- Utilities for property: Cable Available, Electricity Connected, Phone Available
Community & HOA
Community
- Features: Pool
- Pet fee: $0 monthly
- Subdivision: SILVER DOWNS
HOA
- Has HOA: Yes
- Services included: Community Pool, Maintenance Structure, Maintenance Grounds, Pool Maintenance, Sewer
- HOA fee: $304 monthly
- HOA name: Vines Management
- Second HOA name: NA
Location
- Region: Ocala
Financial & listing details
- Price per square foot: $125/sqft
- Annual tax amount: $1,853
- Date on market: 7/8/2026
- Cumulative days on market: 48 days
- Listing terms: Cash,Conventional,FHA,VA Loan
- Ownership: Fee Simple
- Total actual rent: 0
- Electric utility on property: Yes
- Road surface type: Paved
Estimated market value
Not available
Estimated sales range
Not available
Not available
Price history
| Date | Event | Price |
|---|---|---|
| 7/8/2026 | Listed for sale | $105,000$125/sqft |
Source:  Stellar MLS #OM727867 Report a problem Stellar MLS #OM727867 Report a problem | ||
Public tax history
Tax history is unavailable.
Monthly payment
Est. payment
Payment breakdown
Explore the cost of this home by adjusting the details. Changes won't be saved.Climate risks
Neighborhood: 34472
- $87,5002 bd2 ba1k sqft458 Fairways Cir APT C101, Ocala, FL 34472Off Market
- $94,5002 bd2 ba837 sqft458 Fairways Cir APT C102, Ocala, FL 34472Off Market
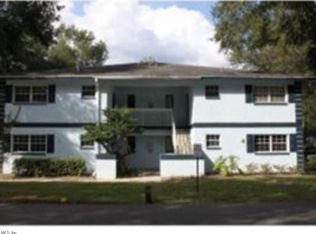
- $95,4002 bd2 ba837 sqft458 Fairways Cir APT C104, Ocala, FL 34472Off Market
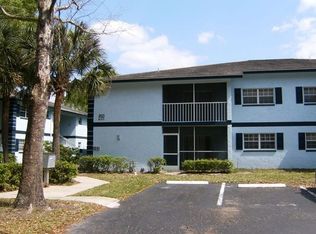
- $108,6002 bd2 ba837 sqft458 Fairways Cir APT C201, Ocala, FL 34472Off Market
Similar homes
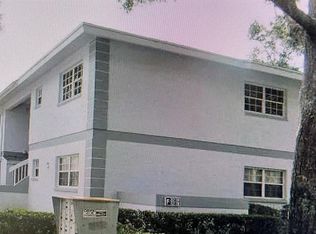
- $120,0002 bd2 ba837 sqft584 FAIRWAYS LANE #F102, OCALA, FL 34472For Sale
 MLS ID #O6422581, John Dannel, CFRP REALTY LLC. Stellar MLS
 - $99,9002 bd2 ba837 sqft584 FAIRWAYS LANE #F202, OCALA, FL 34472For Sale
 MLS ID #OM708617, Justine Reilly, OCALA VISTA REALTY. Stellar MLS
 - $115,0002 bd2 ba1k sqft729 MIDWAY DRIVE #B, OCALA, FL 34472For Sale
 MLS ID #V4950707, Emily Morera Perez, CENTURY 21 MCBRIDE REALTY GROUP. Stellar MLS
 - $119,0002 bd2 ba1k sqft532 MIDWAY DRIVE Unit A, OCALA, FL 34472For Sale
 MLS ID #O6432550, Alissa Williams, MAGNOLIA & MAIN REALTY ADVISORS LLC. Stellar MLS
 - $125,0002 bd2 ba825 sqft572 SE FAIRWAYS LANE #N204, OCALA, FL 34472For SaleMLS ID #OM727872, Cheryl Bednar-Jimenez, SELLSTATE NEXT GENERATION REALTY. Stellar MLS
- $114,9002 bd1 ba764 sqft586 BAHIA CIRCLE #B, OCALA, FL 34472For SaleMLS ID #OM729065, Brandt King, COLDWELL REALTY SOLD GUARANTEE. Stellar MLS
- $94,9002 bd2 ba840 sqft7945 MIDWAY DRIVE TERRACE #H201, OCALA, FL 34472For SaleMLS ID #OM728020, Mark Daconta, PREFERRED PROPERTIES OF CEN/FL. Stellar MLS
- $96,2002 bd2 ba1k sqft637 SILVER PASS #B, OCALA, FL 34472For SaleMLS ID #OM723254, Aaron Zmek, FLORIDA ADVANTAGE REALTY GROUP. Stellar MLS
- $128,0002 bd2 ba885 sqft8200 FAIRWAYS CIRCLE #B102, OCALA, FL 34472For SaleMLS ID #OM723144, Talley Alliston, TALLEY ALLISTON REALTY LLC. Stellar MLS
- $125,0002 bd2 ba885 sqft8236 FAIRWAYS CIRCLE #D102, OCALA, FL 34472For SaleMLS ID #OM712851, Elisa Torrealba, THE KEYES COMPANY. Stellar MLS
- $119,0002 bd2 ba1k sqft737 MIDWAY DRIVE #A, OCALA, FL 34472For SaleMLS ID #OM721507, Scott Archibald, HOMERUN REALTY. Stellar MLS
- $125,0002 bd2 ba885 sqft8142 FAIRWAYS CIRCLE #S204, OCALA, FL 34472For SaleMLS ID #OM721204, Talley Alliston, TALLEY ALLISTON REALTY LLC. Stellar MLS
- $124,9002 bd2 ba1k sqft656 MIDWAY DRIVE #A, OCALA, FL 34472For SaleMLS ID #OM726905, Marie Evans, RE/MAX PREMIER REALTY. Stellar MLS
- $107,0001 bd1 ba625 sqft7972 MIDWAY DRIVE TERRACE #O103, OCALA, FL 34472For SaleMLS ID #OM730353, Mika Harris, SWANGATE REAL ESTATE SERVICES LLC. Stellar MLS
- $119,0002 bd2 ba1k sqft625 MIDWAY DRIVE #A, OCALA, FL 34472For SaleMLS ID #OM717615, Marie Evans, RE/MAX PREMIER REALTY. Stellar MLS
- $82,5002 bd2 ba1k sqft533 MIDWAY DRIVE #B, OCALA, FL 34472For SaleMLS ID #OM725192, Courtney Moody, NEXTHOME PROFESSIONAL REALTY. Stellar MLS
- $125,0002 bd2 ba990 sqft576 BAHIA #A, OCALA, FL 34472For SaleMLS ID #OM720112, Sandra Woodson, C/POWER REALTY LLC. Stellar MLS
- $84,9992 bd2 ba1k sqft763 MIDWAY DRIVE #B, OCALA, FL 34472For SaleMLS ID #OM719311, Lisa Arango, REALTY HUB. Stellar MLS
- $136,9002 bd2 ba1k sqft625 MIDWAY DRIVE #B, OCALA, FL 34472For SaleMLS ID #OM729344, Alison Roberts, FONTANA REALTY. Stellar MLS
- $135,0002 bd2 ba1k sqft681 MIDWAY DRIVE #A, OCALA, FL 34472For SaleMLS ID #G5115569, Rita Hinkle-Egelston, DOWN HOME REALTY, LLLP. Stellar MLS
