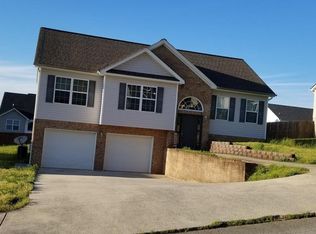
Welcome to this beautifully maintained 3-bedroom, 3-bathroom split foyer home offering both comfort and convenience. Located in a desirable neighborhood with access to a top-rated Heritage school district, this property is perfect for families and commuters alike.
Upstairs, you'll find a spacious living area that has a vaulted ceiling, cozy fireplace and hardwood floors, a well-appointed kitchen, and a dining space that opens to a covered porch—perfect for relaxing or entertaining year-round. The main level also includes the primary suite with an en-suite bath, plus two additional bedrooms and a full hall bath.
Downstairs features a large media/rec room, ideal for movie nights, game days, or a home office setup, along with a third full bathroom for added convenience. The oversized garage offers plenty of space for vehicles, storage, or a workshop.
With sidewalks for safe neighborhood strolls and a location that's just minutes from shopping, dining, and major highways, this home truly has it all. Don't miss the chance to make it yours!
Sold for $335,000
$335,000
458 Fieldstone Dr, Ringgold, GA 30736
3beds
1,991sqft
Single Family Residence
Built in 2005
10,018 Square Feet Lot
$340,300 Zestimate®
$168/sqft
$2,191 Estimated rent
Home value
$340,300
$303,000 - $385,000
$2,191/mo
Zestimate® history
Owner options
List your home for rent
$2,191/mo
Rent Zestimate®
Find your next renter with Zillow Rental Manager. Plus, with online applications, you can quickly screen prospective tenants – for free.
$2,191/mo
Rent Zestimate®
Refinance and save
$2,128/mo
Est. payment
Refinancing to a lower rate could help reduce your monthly payments and save thousands over the life of the loan.
$2,128/mo
Est. payment
Explore your selling options
Work with a Zillow partner agent
Leverage their expertise and Zillow's premium Showcase listings to get your home seen by more buyers.
Get startedList with your own agent
Get your home in front of millions of buyers by listing it on Zillow.
Learn how to do itSell it yourself
Take full control of how buyers see your home on Zillow by listing For Sale by Owner (FSBO).
List your homeWhat's special
Cozy fireplaceHardwood floorsWell-appointed kitchenOversized garageVaulted ceiling
Zillow last checked:
Listing updated:
Listed by:
Nick Gitgood 423-400-2444,
RE/MAX Real Estate Center
Bought with:
Christy Smith, TN351706
Crye-Leike, REALTORS
Source: Greater Chattanooga Realtors,MLS#: 1515119
Facts & features
Interior
Bedrooms & bathrooms
- Bedrooms: 3
- Bathrooms: 3
- Full bathrooms: 3
Primary bedroom
- Level: First
Bedroom
- Level: First
Bedroom
- Level: First
Primary bathroom
- Level: First
Bathroom
- Level: First
Bathroom
- Level: Basement
Kitchen
- Level: First
Living room
- Level: First
Media room
- Level: Basement
Heating
- Central, Electric
Cooling
- Central Air, Electric
Appliances
- Included: Dishwasher, Electric Water Heater, Free-Standing Electric Range, Free-Standing Refrigerator, Microwave, Water Heater
- Laundry: Laundry Closet, Main Level
Features
- Ceiling Fan(s), Entrance Foyer, Granite Counters, Pantry, Vaulted Ceiling(s), Walk-In Closet(s), Breakfast Nook
- Flooring: Carpet, Hardwood, Tile
- Windows: Insulated Windows, Vinyl Frames
- Basement: Partially Finished
- Has fireplace: Yes
- Fireplace features: Living Room, Propane
Interior area
- Total structure area: 1,991
- Total interior livable area: 1,991 sqft
- Finished area above ground: 1,380
- Finished area below ground: 610
Property
Parking
- Total spaces: 2
- Parking features: Driveway, Garage, Garage Door Opener, Paved, Garage Faces Front
- Attached garage spaces: 2
Features
- Levels: Multi/Split
- Patio & porch: Patio, Porch - Covered
- Exterior features: None
- Pool features: None
- Fencing: None
Lot
- Size: 10,018 Square Feet
- Dimensions: 84 x 119
- Features: Gentle Sloping
Details
- Parcel number: 0024h070
Construction
Type & style
- Home type: SingleFamily
- Architectural style: Split Level
- Property subtype: Single Family Residence
Materials
- Brick, Vinyl Siding
- Foundation: Block
- Roof: Shingle
Condition
- New construction: No
- Year built: 2005
Utilities & green energy
- Sewer: Public Sewer
- Water: Public
- Utilities for property: Underground Utilities
Community & HOA
Community
- Features: Sidewalks
- Security: Smoke Detector(s)
- Subdivision: Ridgecrest Ests
HOA
- Has HOA: No
Location
- Region: Ringgold
Financial & listing details
- Price per square foot: $168/sqft
- Tax assessed value: $305,240
- Annual tax amount: $2,466
- Date on market: 6/20/2025
- Listing terms: Cash,Conventional,FHA,USDA Loan,VA Loan
Price history
| Date | Event | Price |
|---|---|---|
| 9/26/2025 | Sold | $335,000-2.9%$168/sqft |
Source: Greater Chattanooga Realtors #1515119 Report a problem | ||
| 8/26/2025 | Contingent | $345,000$173/sqft |
Source: Greater Chattanooga Realtors #1515119 Report a problem | ||
| 8/21/2025 | Price change | $345,000-1.4%$173/sqft |
Source: Greater Chattanooga Realtors #1515119 Report a problem | ||
| 7/4/2025 | Price change | $349,900-2.8%$176/sqft |
Source: Greater Chattanooga Realtors #1515119 Report a problem | ||
| 6/20/2025 | Listed for sale | $359,900+114.2%$181/sqft |
Source: Greater Chattanooga Realtors #1515119 Report a problem | ||
| 3/31/2017 | Sold | $168,000-0.6%$84/sqft |
Source: Greater Chattanooga Realtors #1259400 Report a problem | ||
| 12/31/2015 | Listing removed | $169,000$85/sqft |
Source: Crye-leike, Ft. Oglethorpe #1234666 Report a problem | ||
| 10/7/2015 | Listed for sale | $169,000+17.4%$85/sqft |
Source: Real Estate Partners of Chattanooga #1234666 Report a problem | ||
| 3/15/2013 | Sold | $144,000-0.6%$72/sqft |
Source: Greater Chattanooga Realtors #1185884 Report a problem | ||
| 2/1/2013 | Pending sale | $144,900$73/sqft |
Source: Keller Williams Realty #1185884 Report a problem | ||
| 1/15/2013 | Price change | $144,900-3.3%$73/sqft |
Source: Keller Williams Realty #1185884 Report a problem | ||
| 11/29/2012 | Price change | $149,900-6.3%$75/sqft |
Source: Keller Williams Realty #1185884 Report a problem | ||
| 10/24/2012 | Listed for sale | $159,900+10.4%$80/sqft |
Source: Keller Williams Realty #1185884 Report a problem | ||
| 11/20/2009 | Sold | $144,900+32.1%$73/sqft |
Source: Public Record Report a problem | ||
| 8/4/2009 | Sold | $109,650-33.1%$55/sqft |
Source: Public Record Report a problem | ||
| 12/16/2005 | Sold | $164,000$82/sqft |
Source: Public Record Report a problem | ||
Public tax history
| Year | Property taxes | Tax assessment |
|---|---|---|
| 2025 | $2,195 -4.2% | $122,096 +3.8% |
| 2024 | $2,291 +19.9% | $117,612 +28.4% |
| 2023 | $1,911 +24.3% | $91,620 +21.3% |
| 2022 | $1,538 | $75,508 |
| 2021 | $1,538 +1.9% | $75,508 +13.5% |
| 2020 | $1,509 +1.9% | $66,527 +1.8% |
| 2019 | $1,481 -5.3% | $65,327 |
| 2018 | $1,565 +5.3% | $65,327 +8.6% |
| 2017 | $1,486 | $60,137 +5.7% |
| 2016 | -- | $56,884 |
| 2015 | -- | $56,884 +8% |
| 2014 | -- | $52,693 +0% |
| 2013 | -- | $52,692 |
| 2012 | -- | -- |
| 2011 | -- | -- |
| 2010 | -- | -- |
Find assessor info on the county website
Neighborhood: 30736
Nearby homes
- $338,9004 bd3 ba1.9k sqft472 Fieldstone Dr, Ringgold, GA 30736Off Market

- $321,9003 bd3 ba1.8k sqft442 Fieldstone Dr, Ringgold, GA 30736Off Market
- $319,900-- bd2 ba1.5k sqft58 Heatherwood Ln, Ringgold, GA 30736Off Market
- $292,7003 bd2 ba1.5k sqft72 Heatherwood Ln, Ringgold, GA 30736Off Market

- $316,1003 bd2 ba1.6k sqft38 Heatherwood Ln, Ringgold, GA 30736Off Market
- $390,0003 bd3 ba2.1k sqft451 Fieldstone Dr, Ringgold, GA 30736Sold
- $302,5003 bd2 ba1.4k sqft428 Fieldstone Dr, Ringgold, GA 30736Off Market
- $331,9004 bd3 ba1.4k sqft467 Fieldstone Dr, Ringgold, GA 30736Off Market
Nearby schools
GreatSchools rating
- 7/10Boynton Elementary SchoolGrades: PK-5Distance: 1.8 mi
- 8/10Heritage Middle SchoolGrades: 6-8Distance: 1.9 mi
- 7/10Heritage High SchoolGrades: 9-12Distance: 1.8 mi
Schools provided by the listing agent
- Elementary: Boynton Elementary
- Middle: Heritage Middle
- High: Heritage High School
Source: Greater Chattanooga Realtors. This data may not be complete. We recommend contacting the local school district to confirm school assignments for this home.
Get a cash offer in 3 minutes
Find out how much your home could sell for in as little as 3 minutes with a no-obligation cash offer.
Estimated market value
$340,300
Get a cash offer in 3 minutes
Find out how much your home could sell for in as little as 3 minutes with a no-obligation cash offer.
Estimated market value
$340,300
- Georgia
- Catoosa County
- Ringgold
- 30736
- 458 Fieldstone Dr
