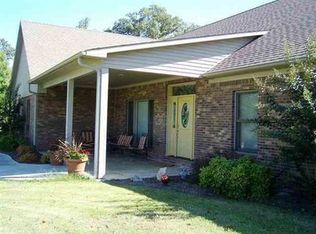
Privacy, acreage, four-car garage space, and an unbeatable close-to-town location make this Henderson County home a rare find! Situated on approximately 2.6 acres at the end of a quiet cul-de-sac in Broadway Estates, just outside the city limits, this beautiful 3-bedroom, 2-bathroom brick home offers the peaceful feel of country living while keeping you less than five minutes from shopping, restaurants, and Highway 412 and less than 4 miles from Beech Lake! From the moment you step inside, you'll notice the soaring ceilings, oversized windows, abundant natural light, detailed trim work, and spacious rooms that give the home a warm and inviting feel. The impressive living room features a dramatic vaulted ceiling, fireplace, and beautiful windows overlooking the property, creating a comfortable gathering space at the heart of the home. The kitchen offers abundant custom cabinetry, stainless steel appliances, generous counter space, a large island with bar seating, plenty of storage, and all kitchen appliances remain with the home! The formal dining room is full of character with a tray ceiling, detailed molding, statement wallpaper, elegant lighting, and an oversized arched window. The spacious primary suite features a tray ceiling, French doors leading outside, and a private bath with a double vanity, abundant cabinetry, and skylights for additional natural light. Two additional bedrooms offer plenty of space for family, guests, or a home office, along with a second full bathroom. Step outside to a beautiful patio surrounded by mature trees and landscaping, creating the perfect spot for outdoor dining, morning coffee, or simply enjoying the peaceful setting. The expansive backyard offers plenty of open lawn bordered by trees for added privacy, along with an above-ground pool for summertime fun. One of the biggest highlights is the incredible four-car garage, offering exceptional space for vehicles, storage, hobbies, recreational equipment, or a workshop. The home also features a safe room located beneath the home, providing additional peace of mind during severe weather. Additional features include an HVAC system approximately six years old, LexNet internet, a private well currently servicing the home, and access to city water. With spacious living areas, outdoor entertaining space, acreage, privacy, exceptional garage space, and the convenience of town just minutes away, this property truly offers the best of both worlds! Properties with this combination of space, acreage, garage capacity, and location don't come along often, so schedule your private showing today!
Sold for $372,500
Zillow last checked:
Listing updated:
Bought with:
Chelsea Manning, 382194
Clear Choice Realty
Source: CWTAR,MLS#: 2603760
Price history
| Date | Event | Price |
|---|---|---|
| 9/24/2026 | Sold | $372,500-0.7%$220/sqft |
Source:  CWTAR #2603760 Report a problem | ||
| 8/17/2026 | Contingent | $375,000$222/sqft |
Source:  RealTracs MLS as distributed by MLS GRID #3508240 Report a problem | ||
| 8/17/2026 | Pending sale | $375,000$222/sqft |
Source:  MAAR #10228182 Report a problem | ||
| 8/8/2026 | Listed for sale | $375,000$222/sqft |
Source: CWTAR #2603760 Report a problem | ||
Nearby homes
- $479,5004 bd3 ba2.9k sqft434 Gandervalley Ln, Lexington, TN 38351Off Market
- $366,100-- bd2 ba2.4k sqft392 Gandervalley Ln, Lexington, TN 38351Off Market
- $319,5003 bd2 ba1.7k sqft364 Gandervalley Ln, Lexington, TN 38351Off Market

- $296,600-- bd2 ba1.5k sqft329 Gandervalley Ln, Lexington, TN 38351Off Market


Get pre-qualified for a loan
At Zillow Home Loans, we can pre-qualify you in as little as 5 minutes with no impact to your credit score.
An equal housing lender. NMLS #10287.
