WOW! Looking to live near Mill Creek Park? Stately brick 2.5 Story home may have just want you are looking for! This home is remodeled and has so much to offer!! Walking in the spacious living room you will be greeted by freshly painted walls, pretty hardwood floors and a gas fireplace. On each side of the fireplace, single wide French doors open to the first floor office, filled with windows and natural light! Gorgeous open remodeled kitchen with island and all appliances is perfect for entertaining opens the formal dining area large enough for a great sized table! Great natural lighting and views out to the amazing outdoor space! Upstairs are three excellent sized bedrooms, each bedroom has character and is neutrally fresh painted. One bedroom has access to the attic on the third floor. Two bedrooms have walk in closets! Large full bath! Surprise! Slide open the barn door to the finished basement, complete with a great family room/theater room, modern updated full bath with walk in shower and private laundry room with doors to a utility room! Updated electric panel, Sump pump, glass block windows! Central Air. forced air furnace. So much more- When you Pull into the newer poured concrete driveway it leads up to a huge 26x26 detached heated garage equipped with air conditioning, 220 electric and a walk up attic! This home also has a lot of new The backyard is a relaxation oasis, with patio and a covered hot tub area to enjoy. So close to the park and off the beaten path is a perfect location to be! Private yard also has a large shed. Call today!
Closed
$207,000
458 Glacierview Dr, Youngstown, OH 44509
3beds
1,720sqft
Single Family Residence
Built in 1966
8,755 Square Feet Lot
$224,800 Zestimate®
$120/sqft
$1,355 Estimated rent
Home value
$224,800
$214,000 - $236,000
$1,355/mo
Zestimate® history
Owner options
List your home for rent
$1,355/mo
Rent Zestimate®
Find your next renter with Zillow Rental Manager. Plus, with online applications, you can quickly screen prospective tenants – for free.
$1,355/mo
Rent Zestimate®
Refinance and save
$1,443/mo
Est. payment
Refinancing to a lower rate could help reduce your monthly payments and save thousands over the life of the loan.
$1,443/mo
Est. payment
Explore your selling options
Work with a Zillow partner agent
Leverage their expertise and Zillow's premium Showcase listings to get your home seen by more buyers.
Get startedList with your own agent
Get your home in front of millions of buyers by listing it on Zillow.
Learn how to do itSell it yourself
Take full control of how buyers see your home on Zillow by listing For Sale by Owner (FSBO).
List your homeWhat's special
Zillow last checked:
Listing updated:
Listed by:
Tibitha A Matheney 330-967-0621century21lakesidecanfield@gmail.com,
CENTURY 21 Lakeside Realty
Bought with:
Frank J Clinton, 2005002519
Howard Hanna
Source: MLS Now,MLS#: 5036346 Originating MLS: Youngstown Columbiana Association of REALTORS
Originating MLS: Youngstown Columbiana Association of REALTORSFacts & features
Interior
Bedrooms & bathrooms
- Bedrooms: 3
- Bathrooms: 2
- Full bathrooms: 2
Primary bedroom
- Description: Flooring: Wood
- Level: Second
- Dimensions: 14.00 x 14.00
Bedroom
- Description: Flooring: Wood
- Level: Second
- Dimensions: 12.00 x 11.00
Bedroom
- Description: Flooring: Carpet
- Level: Second
- Dimensions: 13.00 x 12.00
Bathroom
- Description: Flooring: Tile
- Level: Second
- Dimensions: 8 x 8
Dining room
- Description: Flooring: Tile
- Features: Chandelier
- Level: First
- Dimensions: 12.00 x 9.00
Family room
- Description: Flooring: Laminate
- Level: Basement
- Dimensions: 11.00 x 15.00
Kitchen
- Description: Flooring: Tile
- Level: First
- Dimensions: 12.00 x 12.00
Laundry
- Description: Flooring: Ceramic Tile
- Level: Basement
- Dimensions: 11.00 x 9.00
Living room
- Level: First
- Dimensions: 22.00 x 12.00
Office
- Description: Flooring: Ceramic Tile
- Level: First
- Dimensions: 14.00 x 13.00
Utility room
- Description: Flooring: Concrete
- Level: Basement
- Dimensions: 8.5 x 6.5
Heating
- Forced Air, Gas
Cooling
- Central Air
Appliances
- Included: Dryer, Dishwasher, Microwave, Range, Refrigerator, Washer
- Laundry: In Basement, Laundry Room
Features
- Basement: Partial,Partially Finished,Sump Pump
- Number of fireplaces: 2
- Fireplace features: Gas, Living Room
Interior area
- Total structure area: 1,720
- Total interior livable area: 1,720 sqft
- Finished area above ground: 1,300
- Finished area below ground: 420
Property
Parking
- Total spaces: 2
- Parking features: Attached, Concrete, Drain, Detached, Electricity, Garage, Garage Door Opener, Heated Garage, Paved, Storage
- Attached garage spaces: 2
Features
- Levels: Three Or More
- Stories: 3
- Patio & porch: Patio
- Exterior features: Private Yard
- Has spa: Yes
- Spa features: Hot Tub
- Has view: Yes
- View description: Park/Greenbelt
Lot
- Size: 8,755 Square Feet
- Dimensions: 70 x 125
Details
- Additional structures: Garage(s), Shed(s)
- Parcel number: 531390010.000
Construction
Type & style
- Home type: SingleFamily
- Architectural style: Conventional
- Property subtype: Single Family Residence
Materials
- Brick, Vinyl Siding
- Foundation: Block
- Roof: Asphalt
Condition
- Updated/Remodeled
- Year built: 1966
Utilities & green energy
- Sewer: Public Sewer
- Water: Public
Community & HOA
Community
- Security: Smoke Detector(s)
HOA
- Has HOA: No
Location
- Region: Youngstown
Financial & listing details
- Price per square foot: $120/sqft
- Tax assessed value: $130,950
- Annual tax amount: $2,164
- Date on market: 5/9/2024
- Cumulative days on market: 4 days
- Listing terms: Cash,Conventional,FHA,VA Loan
Price history
| Date | Event | Price |
|---|---|---|
| 6/13/2024 | Sold | $207,000+3.5%$120/sqft |
Source:  MLS Now #5036346 Report a problem MLS Now #5036346 Report a problem | ||
| 5/13/2024 | Pending sale | $200,000$116/sqft |
Source: MLS Now #5036346 Report a problem | ||
| 5/9/2024 | Listed for sale | $200,000+201.2%$116/sqft |
Source: MLS Now #5036346 Report a problem | ||
| 11/3/2005 | Sold | $66,400-0.9%$39/sqft |
Source: Public Record Report a problem | ||
| 10/19/2004 | Sold | $67,000+3.1%$39/sqft |
Source: Public Record Report a problem | ||
| 10/25/2000 | Sold | $65,000-13.3%$38/sqft |
Source: Public Record Report a problem | ||
| 4/30/1996 | Sold | $75,000$44/sqft |
Source: Public Record Report a problem | ||
Public tax history
| Year | Property taxes | Tax assessment |
|---|---|---|
| 2025 | $1,922 -11.9% | $45,840 |
| 2024 | $2,181 +0.8% | $45,840 |
| 2023 | $2,164 +14.7% | $45,840 +49% |
| 2022 | $1,887 0% | $30,760 |
| 2021 | $1,887 -0.6% | $30,760 |
| 2020 | $1,898 +2.4% | $30,760 +17% |
| 2019 | $1,853 +0.7% | $26,300 |
| 2018 | $1,841 +1% | $26,300 |
| 2017 | $1,823 +12% | $26,300 +4.2% |
| 2016 | $1,627 +2.1% | $25,250 |
| 2015 | $1,593 +0.7% | $25,250 |
| 2014 | $1,581 +1.4% | $25,250 |
| 2013 | $1,559 +0.1% | $25,250 |
| 2012 | $1,557 +0.7% | $25,250 |
| 2011 | $1,545 -0.3% | $25,250 -13.3% |
| 2010 | $1,550 -2.8% | $29,120 |
| 2009 | $1,594 +33.6% | $29,120 +13.4% |
| 2008 | $1,193 -4.4% | $25,690 -4.4% |
| 2007 | $1,247 0% | $26,880 |
| 2006 | $1,248 -10.5% | $26,880 +0.1% |
| 2005 | $1,394 -29% | $26,850 |
| 2003 | $1,963 -0.1% | -- |
| 2002 | $1,964 | -- |
| 2001 | $1,964 +1.2% | -- |
| 2000 | $1,941 | -- |
Find assessor info on the county website
Neighborhood: Schenley
Nearby homes
- $165,7003 bd1 ba1.6k sqft548 Glacierview Dr, Youngstown, OH 44509Off Market
- $175,7003 bd3 ba1.5k sqft540 Glacierview Dr, Youngstown, OH 44509Off Market
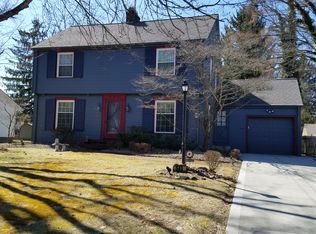
- $147,6004 bd1 ba1.8k sqft554 Glacierview Dr, Youngstown, OH 44509Off Market
- $201,4003 bd1 ba1.5k sqft703 Glacier Heights Rd, Youngstown, OH 44509Off Market
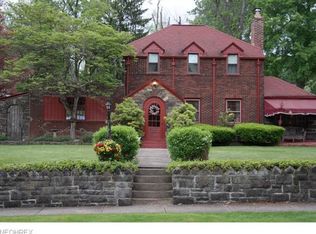
- $183,7003 bd1 ba1.7k sqft543 Glacier Heights Rd, Youngstown, OH 44509Off Market
- $151,5003 bd1 ba1.6k sqft560 Glacierview Dr, Youngstown, OH 44509Off Market
- $168,6005 bd2 ba1.6k sqft711 Glacier Heights Rd, Youngstown, OH 44509Off Market
- $2,8704,312 Square Feet711 Glacier Heights Rd, Youngstown, OH 44509Off Market
Nearby schools
GreatSchools rating
- 2/10Volney Rogers SchoolGrades: K-5Distance: 1.1 mi
- 3/10Chaney Middle at McGuffeyGrades: 6-8Distance: 1.6 mi
- 4/10Chaney High SchoolGrades: 9-12Distance: 0.8 mi
Schools provided by the listing agent
- District: Youngstown CSD - 5014
Source: MLS Now. This data may not be complete. We recommend contacting the local school district to confirm school assignments for this home.


Get pre-qualified for a loan
At Zillow Home Loans, we can pre-qualify you in as little as 5 minutes with no impact to your credit score.An equal housing lender. NMLS #10287.
- Ohio
- Mahoning County
- Youngstown
- 44509
- Schenley
- 458 Glacierview Dr
Nearby cities
Nearby neighborhoods
Nearby zip codes
Other Youngstown Topics
