Skip main navigation
Off market
  • $339,700

    458 Hathaway Ln #458, Oswego, IL 60543

    3beds
    1,840sqft
    Townhouse
    Built in ----
    -- sqft lot
    $339,700 Zestimate®
    $185/sqft
    $2,827 Estimated rent

    Home value

    $339,700

    $319,000 - $360,000

    $2,827/mo

    Zestimate® history
    Loading
    Loading...

    Owner options

    List your home for rent

    $2,827/mo

    Rent Zestimate®

    Find your next renter with Zillow Rental Manager. Plus, with online applications, you can quickly screen prospective tenants – for free.

    Learn more

    $2,827/mo

    Rent Zestimate®

    Refinance and save

    $2,507/mo

    Est. payment

    Refinancing to a lower rate could help reduce your monthly payments and save thousands over the life of the loan.

    See today's rates

    $2,507/mo

    Est. payment

    Explore your selling options

    Work with a Zillow partner agent

    Leverage their expertise and Zillow's premium Showcase listings to get your home seen by more buyers.

    Get started

    List with your own agent

    Get your home in front of millions of buyers by listing it on Zillow.

    Learn how to do it

    Sell it yourself

    Take full control of how buyers see your home on Zillow by listing For Sale by Owner (FSBO).

    List your home

    What's special

    Two additional spacious bedroomsLarge quartz islandOpen and inviting spaceSpacious modern kitchenGenerous walk-in closetConvenient laundry area

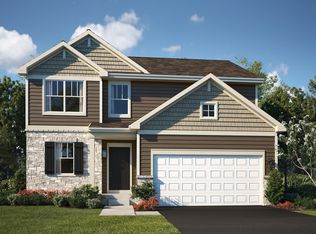

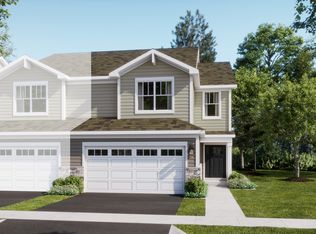
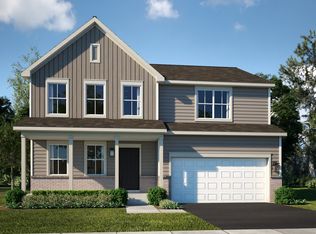
    New Townhome in Desirable Hudson Pointe II Community - Available NOW FOR RENT As you walk through the front door of the Charlotte, you're immediately embraced by an open and inviting space that effortlessly combines style and function. The spacious, modern kitchen catches your eye, with a large quartz island at its heart. It's the perfect spot to gather with family and friends, whether you're cooking, chatting, or just enjoying each other's company. The kitchen seamlessly flows into the dining room, making it easy to entertain, and from there, you step through sliding doors to your own private patio-ideal for outdoor dining or simply relaxing in the fresh air. Upstairs, you'll discover the owner's suite, a true retreat. The generous walk-in closet offers ample storage, and the spa-inspired bath with a sleek walk-in shower feels like a sanctuary, offering the perfect place to unwind after a busy day. Just down the hall, two additional spacious bedrooms provide plenty of room for family, guests, or a home office, while the convenient laundry area makes chores easier and more efficient. The entire home exudes luxury, with stunning quartz countertops in the kitchen and bathrooms, durable LVP flooring on the main level, and beautiful iron railings that add an elegant touch. You can also rest easy knowing that exterior maintenance-including snow removal and lawn care-is covered, so you can spend more time enjoying your new home. With the reassurance of a 10-year structural warranty and everything being brand new, you can move in with confidence. The charming town of Oswego surrounds you, with nature preserves, shopping, dining, and highly rated 308 Oswego schools, including Oswego East High School within walking distance. The bustling Naperville Route 59 corridor is just 10 minutes away, offering Whole Foods, LA Fitness, Costco, and a range of entertainment options. For outdoor fun, Wolf's Crossing Community Park is nearby, featuring sports courts, playgrounds, a splash pad, and more. Tenants Pays for Utilities (Gas, Electricity and Water) 690 + Credit Score Tenants are responsible for all utilities.

    This property is not currently displayed as for sale or rent on Zillow. This may be different from what's on other websites or public sources.
    Zillow last checked:

    Listing updated:

    Source: Zillow Rentals

    Facts & features

    Interior

    Bedrooms & bathrooms
    • Bedrooms: 3
    • Bathrooms: 3
    • Full bathrooms: 2
    • 1/2 bathrooms: 1
    Heating
    • Forced Air
    Cooling
    • Central Air
    Appliances
    • Included: Dishwasher, Dryer, Freezer, Microwave, Oven, Refrigerator, Washer
    • Laundry: In Unit
    Features
    • Walk In Closet
    • Flooring: Carpet, Hardwood
    Interior area
    • Total interior livable area: 1,840 sqft

    Property

    Parking
    • Parking features: Attached
    • Has attached garage: Yes
    • Details: Contact manager
    Features
    • Exterior features: Electricity not included in rent, Gas not included in rent, Heating system: Forced Air, No Utilities included in rent, Walk In Closet, Water not included in rent

    Construction

    Type & style
    • Home type: Townhouse
    • Property subtype: Townhouse

    Community & HOA

    Community
    • Deposit fee: $3,000
    • Application fee: $50
    Location
    • Region: Oswego

    Financial & listing details

    • Price per square foot: $185/sqft
    • Date on market: 2/17/2026
    • Lease term: 1 Year

    Price history

    DateEventPrice
    3/26/2026Listing removed$2,800$2/sqft
    Source: Zillow Rentals Report a problem
    3/6/2026Price change$2,800-5.1%$2/sqft
    Source: Zillow Rentals Report a problem
    3/4/2026Price change$2,950-1.6%$2/sqft
    Source: Zillow Rentals Report a problem
    2/17/2026Listed for rent$2,999$2/sqft
    Source: Zillow Rentals Report a problem

    Public tax history

    Tax history is unavailable.

    Neighborhood: 60543

    Nearby schools

    GreatSchools rating
    Get a cash offer in 3 minutes
    Find out how much your home could sell for in as little as 3 minutes with a no-obligation cash offer.
    Estimated market value
    $339,700
    Get a cash offer in 3 minutes
    Find out how much your home could sell for in as little as 3 minutes with a no-obligation cash offer.
    Estimated market value
    $339,700